

BEDS2
BATHS2 full
SQUARE FEET1,248
MLS#V4950039
STATUSActive
PROPERTY TYPEResidential - Townhouse
SUBDIVISIONBRANDYWINE VILLAGE CONDO
Property Description
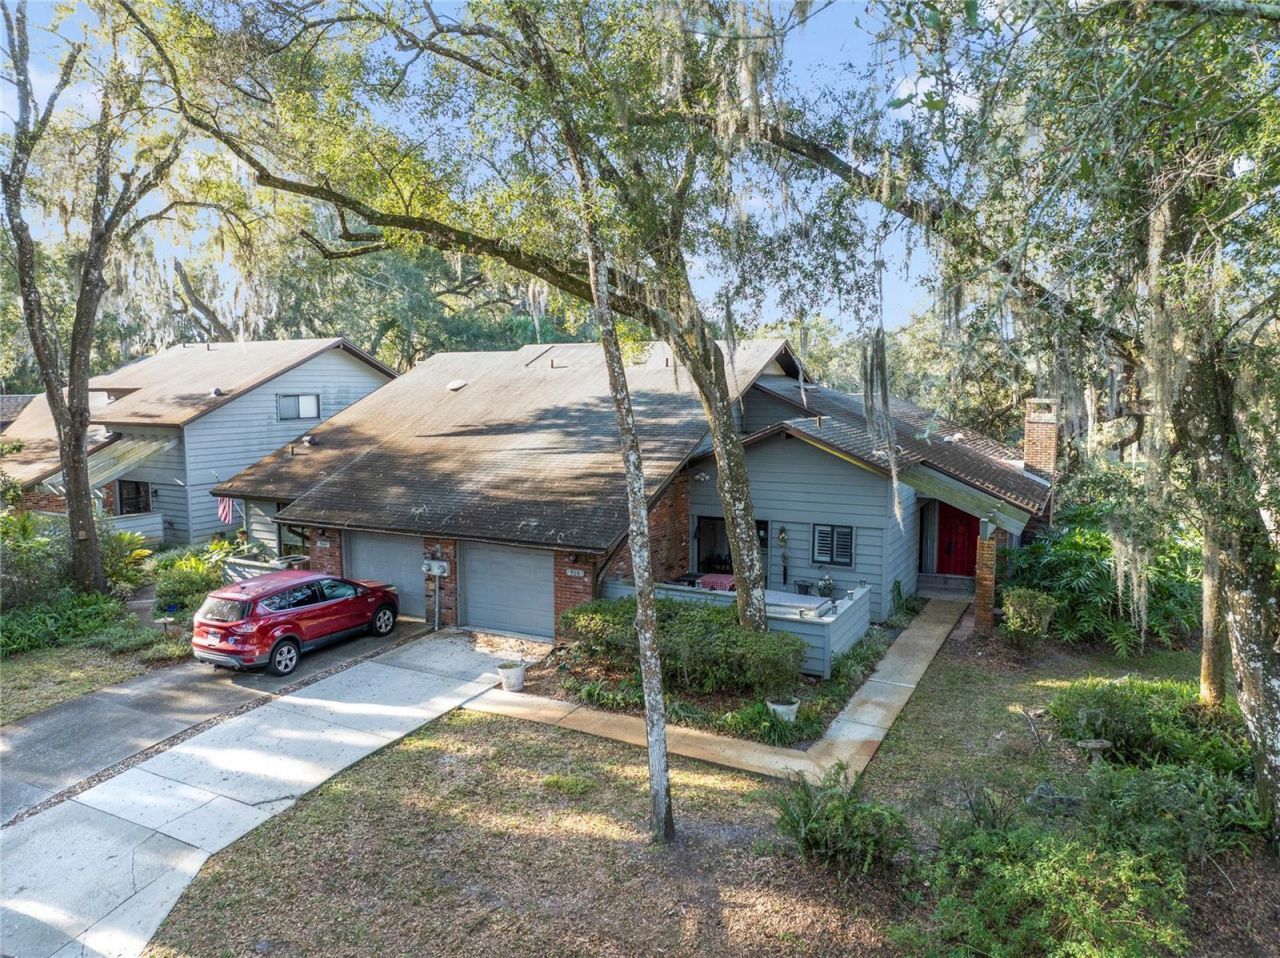
Amazing 2 Bedroom/2 Bathroom Town-home In a beautiful Condo Community. This home is only one of 36 units. Very private and very nicely kept. Unique Pond and and Woodlands views. Private road and fully landscaped. This is a single point of access community just Northeast of Deland. This single family unit has it all. Two nice sized bedrooms with each having its own private bath. Spacious Great room/Dining combo, Private screened-in sun room, Large eat-in kitchen, Engineered Hardwood floors, Stainless steel appliances, Sliding door access to the sun room and front lanai, Inside utility with washer and dyer, that has direct access to the oversized one car garage. There is a office/sitting room as well. You have a floor to ceiling fully functioning fireplace. Hot-water heater 2019, HVAC is only 4 years old, Roof and exterior are maintained by the HOA. The HOA has a 15 year plan that keeps the roof new each cycle. Downtown Deland is just 8 minutes away with its unique shops and restaurants plus, Stetson University. . There is an Advent Health Hospital minutes away and much shopping within a 5 mile radius. The Atlantic beaches are just 30-35 minutes away and the Daytona Speedway is just 20 minutes down 1792. So much to do in this area.
Property Features
Property Type: Residential - Townhouse
Cooling: Central Air
Garage: 1 car attached
Heating: Central, Heat Pump
Home Style: Courtyard
Lot Size: 0.01 Acres
Roof Type: Shingle
Stories: 1.0
Taxes: $1,108
Year Built: 1982
Amenities
Cathedral Ceiling(s)
Living Room/Dining Room Combo
Primary Bedroom Main Floor
Walk-In Closet(s)
Window Treatments
French Doors
Feature Descriptions
Additional Rooms: Bonus Room
Appliances: Dishwasher, Disposal, Dryer, Electric Water Heater, Microwave, Range, Refrigerator, Washer
Association Amenities: Pool
Community Features: Clubhouse, Community Mailbox, Pool, Special Community Restrictions, Street Lights
Condo Fee: $480/ Monthly
Directions: Take 17 North to the access to Brandywine.
Exterior: Cedar, Frame, Wood Siding
Fireplace: Living Room, Masonry, Wood Burning
Fireplace Y/N: Yes
Flood Zone Code: X
Flooring: Ceramic Tile, Hardwood, Laminate
Foundation: Slab
Garage Dimensions: 12x19
HOA Fee: 480/ Monthly
HOA Y/N: Yes
Home Warranty Y/N: No
Listing Terms: Cash, Conventional, VA Loan
Lot: Conservation Area, Corner Lot, Greenbelt, Landscaped, Paved
Lot Dimensions: 0.01
Number of Pets: 1
Ownership: Condominium
Parking: Alley Access, Driveway, Ground Level, Guest, Off Street
Parking Notes: Alley Access, Driveway, Ground Level, Guest, Off Stree
Patio/Porch: Covered, Patio, Rear Porch, Screened, Side Porch
Pets Allowed: Breed Restrictions
Pets Restrictions: Less then 25 lbs!!!
Pets Size: Small (16-35 Lbs.)
Property Attached Y/N: No
Property Sub-Type: Townhouse
Sewer: Public Sewer
Showing Instructions: Appointment Only, ShowingTime
Special Sale Provisions: None
Utilities: Cable Connected, Electricity Connected, Sewer Connected, Sprinkler Well, Water Connected
Vegetation: Mature Landscaping, Oak Trees, Trees/Landscaped, Wooded
Water: Private
Water Access Y/N: No
Zoning: PUD
Room Sizes
Kitchen: 12x15
Living Room: 15x16
Dining Room: 11x12
Primary Bedroom: 12x15
Bedroom 2: 13x13
Balcony/Porch/Lanai: 12x13
Balcony/Porch/Lanai: 15x15
Balcony/Porch/Lanai: 8x12
Listed By / Shown By
Listed By
Agency Name: COLDWELL BANKER COAST REALTY
Agency Contact: 386-490-4240
Shown By
Agent Name: TEAM JDV Group
Agent Phone:
Agency Title: Florida Executive Realty

Estimate Your Payment
Estimated Payment
$ 696.22 per month $533.91 Principal & Interest $92.33 Property Tax $69.97 Homeowner's InsuranceChange Payment Information

TEAM JDV Group
Email Us

Member Participants (and their affiliated licensees, if applicable) shall indicate on their websites that IDX information is provided exclusively for consumers’ personal non-commercial use, that it may not be used for any purpose other than to identify prospective properties consumers may be interested in purchasing, that the data is deemed reliable but is not guaranteed by MLS GRID, and that the use of the MLS GRID Data may be subject to an end user license agreement prescribed by the Member Participant’s applicable MLS if any and as amended from time to time. MLS GRID may, at its discretion, require use of other disclaimers as necessary to protect Member Participant, and/or their MLS from liability.
Based on information submitted to the MLS GRID. All data is obtained from various sources and may not have been verified by broker or MLS GRID. Supplied Open House Information is subject to change without notice. All information should be independently reviewed and verified for accuracy. Properties may or may not be listed by the office/agent presenting the information.
Privacy Policy / DMCA Notice / ADA Accessibility


This site is hosted, designed and copyright
© 1994 - 2026 by
Delta Media Group, Inc. -- Patent Pending --
906 Village Green Road | MLS# V4950039
This townhouse located at 906 Village Green Road , Deland, FL 32720 is currently listed for sale with an asking price of $239,900. This property was built in 1982 and has 2 bedrooms and 2 full baths with 1248 sq. ft. Village Green Road is located in the BRANDYWINE VILLAGE CONDO subdivision. Search BRANDYWINE VILLAGE CONDO real estate on jdv-group.floridaexecutiverealty.com today.