

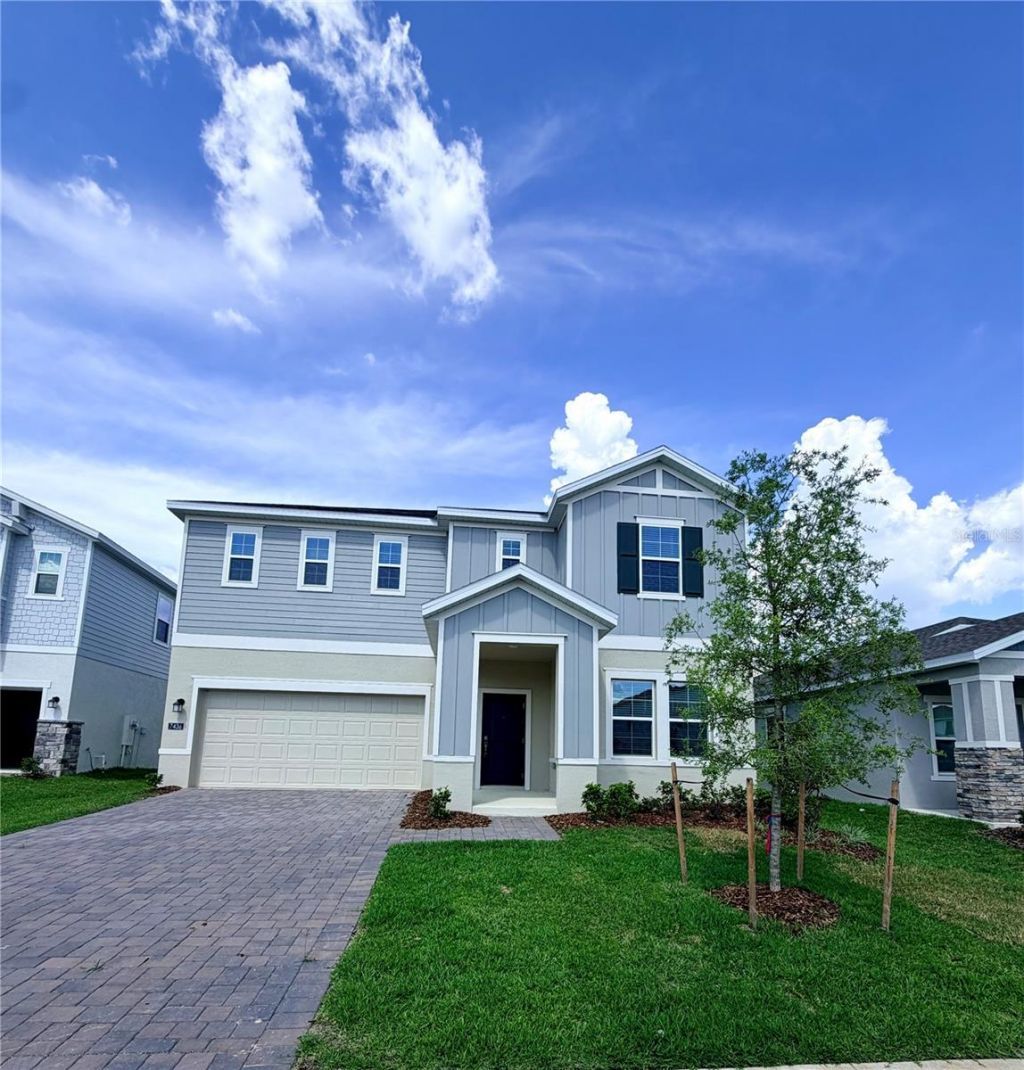
BEDS4
BATHS2 full 1 partial
SQUARE FEET2,731
MLS#O6407008
STATUSActive
PROPERTY TYPERental - Single Family
SUBDIVISIONWATERSTONE
Property Description
Welcome to this beautiful and spacious two-story home located in the highly desirable Waterstone community in Groveland. This move-in ready property features 4 bedrooms, 2.5 bathrooms, and over 2,700 sq ft of living space with a bright open-concept layout perfect for everyday living and entertaining.The first floor offers a large kitchen overlooking the dining and family room areas, complete with solid surface countertops, ceramic tile flooring, and a center island. Upstairs, the oversized primary suite provides a private retreat with a walk-in closet and en-suite bathroom featuring a walk-in shower. Extra space with a big Loft.Enjoy a 2-car garage, modern finishes, and a spacious backyard ideal for relaxing or entertaining. Community Pool. Conveniently located near shopping, dining, major highways, lakes, and outdoor recreation. Lease terms: 12-month minimum. No smoking. No Pets. Application/credit/background screening required for all adults, $75 each adult application fee. Proof of income 3 x rent amount. Rental Insurance required. Don't miss the opportunity to live in one of Groveland's fastest-growing communities. Schedule your private showing today!
Property Features
Property Type: Rental - Single Family
Cooling: Central Air
Garage: 2 car attached
Heating: Central, Natural Gas
Lot Size: 0.15 Acres
Year Built: 2026
Amenities
Kitchen/Family Room Combo
PrimaryBedroom Upstairs
Feature Descriptions
Additional Rooms: Bonus Room
Appliances: Dishwasher, Disposal, Dryer, Gas Water Heater, Microwave, Range, Refrigerator, Tankless Water Heater, Washer
Days on Site: 11
Directions: From Winter Garden, take FL-429 North toward Apopka/Daytona Beach. Merge onto Floridaâ??s Turnpike North toward Ocala. Take Exit 285 for US-27 toward Leesburg/Groveland. Turn right onto US-27 North, then left onto Villa City Rd. Continue approximately 4.7
Flooring: Carpet, Ceramic Tile
HOA Y/N: Yes
Home Warranty Y/N: No
Lease Terms: Twelve Months
Lot Dimensions: 0.15
Patio/Porch: Rear Porch
Pets Allowed: No
Property Attached Y/N: No
Property Sub-Type: Single Family Residence
Showing Instructions: ShowingTime
Water Access Y/N: No
Windows: Blinds
Local Schools
High School: South Lake High
Middle School: Gray Middle
Elementary School: Groveland Elem
Listed By / Shown By
Listed By
Agency Name: FLORIDA CONNEXION PROPERTIES
Agency Contact: 407-574-2636
Shown By
Agent Name: TEAM JDV Group
Agent Phone:
Agency Title: Florida Executive Realty


TEAM JDV Group
Email Us

Member Participants (and their affiliated licensees, if applicable) shall indicate on their websites that IDX information is provided exclusively for consumers’ personal non-commercial use, that it may not be used for any purpose other than to identify prospective properties consumers may be interested in purchasing, that the data is deemed reliable but is not guaranteed by MLS GRID, and that the use of the MLS GRID Data may be subject to an end user license agreement prescribed by the Member Participant’s applicable MLS if any and as amended from time to time. MLS GRID may, at its discretion, require use of other disclaimers as necessary to protect Member Participant, and/or their MLS from liability.
Based on information submitted to the MLS GRID. All data is obtained from various sources and may not have been verified by broker or MLS GRID. Supplied Open House Information is subject to change without notice. All information should be independently reviewed and verified for accuracy. Properties may or may not be listed by the office/agent presenting the information.
Privacy Policy / DMCA Notice / ADA Accessibility


This site is hosted, designed and copyright
© 1994 - 2026 by
Delta Media Group, Inc. -- Patent Pending --
7436 Capstone Drive | MLS# O6407008
This property located at 7436 Capstone Drive, Groveland, FL 34736 is currently listed for rent with an asking price of $2,800 / Monthly. Search Groveland real estate on jdv-group.floridaexecutiverealty.com today.