

BEDS4
BATHS2 full
SQUARE FEET2,114
MLS#TB8512717
STATUSActive
PROPERTY TYPEResidential - Single Family
SUBDIVISIONWATERSET
Property Description
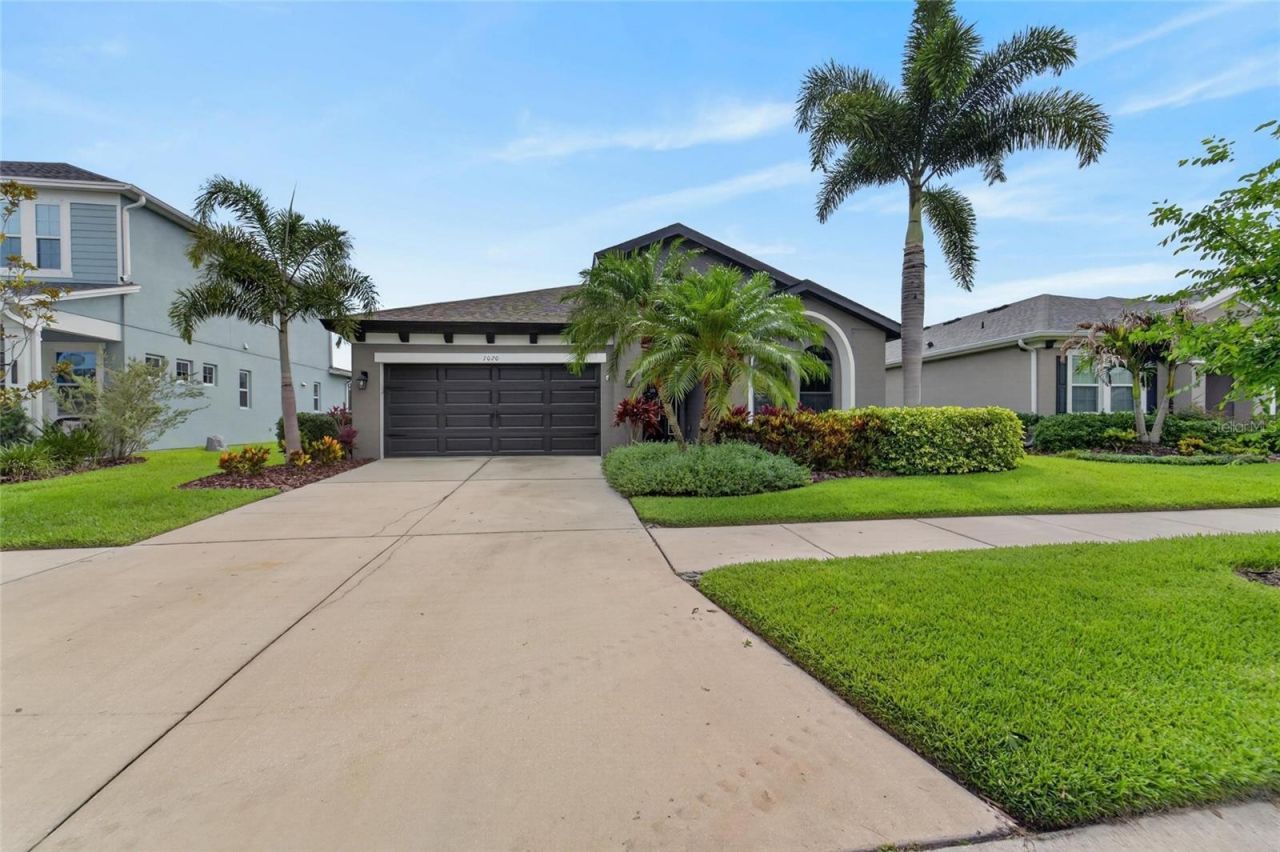
BETTER THAN NEW and meticulously cared for, this beautifully upgraded home in Waterset checks every box. Nearly every major feature has already been updated (within the last two years), giving buyers the confidence of knowing the work has already been done. Improvements include a NEW ROOF, NEW AC, NEW WATER HEATER, NEW GAS POOL HEATER, NEW EXTERIOR PAINT, NEW VINYL FLOORING, NEW QUARTZ COUNTERTOPS, NEW BACKSPLASH, and even a NEW DISHWASHER and GARBAGE DISPOSAL.This thoughtfully designed WestBay floor plan offers an open-concept layout filled with natural light, crown molding throughout, and beautiful views overlooking the screened pool area and peaceful conservation backdrop. The resort-style pool with lounging shelf and expansive covered lanai create an outdoor space that feels like a private retreat, equally suited for entertaining guests or enjoying a quiet evening at home.Located in WATERSET, one of Apollo Beach's most sought-after communities, residents enjoy access to multiple resort-style pools, a fitness center, clubhouse, tennis courts, parks, playgrounds, and miles of scenic walking and biking trails. Beautiful green spaces and gathering areas throughout the neighborhood create a true sense of community, while the convenient location offers easy access to Tampa Bay, waterfront dining, and downtown Tampa.This is truly an entertainer's delight and a rare opportunity to own a home where every major upgrade has already been completed. Come see what makes this one stand out
Property Features
Property Type: Residential - Single Family
Cooling: Central Air
Garage: 2 car attached
Heating: Central
Home Style: Ranch
Lot Size: 0.23 Acres
Roof Type: Shingle
Stories: 1.0
Taxes: $8,296
Year Built: 2015
Amenities
Ceiling Fans(s)
Crown Molding
Eat-in Kitchen
High Ceilings
Kitchen/Family Room Combo
Open Floorplan
Primary Bedroom Main Floor
Stone Counters
Walk-In Closet(s)
Window Treatments
Hurricane Shutters
Private Mailbox
Sidewalk
Sliding Doors
Feature Descriptions
Additional Rooms: Inside Utility
Appliances: Dishwasher, Gas Water Heater, Range, Refrigerator, Water Softener
Builder: Homes by West Bay
Community Features: Clubhouse, Deed Restrictions, Dog Park, Fitness Center, Playground, Pool, Tennis Court(s)
Directions: From Big Bend Rd, head South on Waterset Blvd, Right onto Milestone Dr, Right onto Park Strand Dr, Right onto Maker's Way, Left onto Old Benton Dr. to home on Right.
Exterior: Block, Stucco
Flood Zone Code: X
Flooring: Vinyl
Foundation: Slab
HOA Fee: 152/ Annually
HOA Y/N: Yes
Home Warranty Y/N: No
Listing Terms: Cash, Conventional, FHA, VA Loan
Lot: In County, Sidewalk, Paved
Lot Dimensions: 0.23
Other Equipment: Irrigation Equipment
Ownership: Fee Simple
Patio/Porch: Covered, Screened
Pets Allowed: Yes
Pets Restrictions: Contact HOA for any and all pet restrictions
Pool: Heated, In Ground
Property Attached Y/N: No
Property Sub-Type: Single Family Residence
Security: Security System
Sewer: Public Sewer
Showing Instructions: Supra Lock Box, Appointment Only, See Remarks, ShowingTime
Special Sale Provisions: None
Swimming Pool: Yes
Utilities: Public
Vegetation: Trees/Landscaped
Water: None
Water Access Y/N: No
Windows: Blinds, Window Treatments
Zoning: PD
Room Sizes
Dining Room: 13x13
Kitchen: 17x12
Living Room: 20x15
Primary Bedroom: 19x14
Primary Bathroom: 12x11
Bedroom 2: 13x11
Bedroom 3: 13x11
Bathroom 2: 9x5
Bedroom 4: 13x11
Laundry: 10x6
Listed By / Shown By
Listed By
Agency Name: ALIGN RIGHT REALTY RIVERVIEW
Agency Contact: 813-563-5995
Shown By
Agent Name: TEAM JDV Group
Agent Phone:
Agency Title: Florida Executive Realty

Estimate Your Payment
Estimated Payment
$ 2,138.74 per month $1,279.70 Principal & Interest $691.33 Property Tax $167.71 Homeowner's InsuranceChange Payment Information

TEAM JDV Group
Email Us

Member Participants (and their affiliated licensees, if applicable) shall indicate on their websites that IDX information is provided exclusively for consumers’ personal non-commercial use, that it may not be used for any purpose other than to identify prospective properties consumers may be interested in purchasing, that the data is deemed reliable but is not guaranteed by MLS GRID, and that the use of the MLS GRID Data may be subject to an end user license agreement prescribed by the Member Participant’s applicable MLS if any and as amended from time to time. MLS GRID may, at its discretion, require use of other disclaimers as necessary to protect Member Participant, and/or their MLS from liability.
Based on information submitted to the MLS GRID. All data is obtained from various sources and may not have been verified by broker or MLS GRID. Supplied Open House Information is subject to change without notice. All information should be independently reviewed and verified for accuracy. Properties may or may not be listed by the office/agent presenting the information.
Privacy Policy / DMCA Notice / ADA Accessibility


This site is hosted, designed and copyright
© 1994 - 2026 by
Delta Media Group, Inc. -- Patent Pending --
7020 Old Benton Drive | MLS# TB8512717
This single family home located at 7020 Old Benton Drive, Apollo Beach, FL 33572 is currently listed for sale with an asking price of $575,000. This property was built in 2015 and has 4 bedrooms and 2 full baths with 2114 sq. ft. Old Benton Drive is located in the WATERSET subdivision. Search WATERSET real estate on jdv-group.floridaexecutiverealty.com today.