

BEDS3
BATHS2 full
SQUARE FEET2,010
MLS#O6416544
STATUSActive
PROPERTY TYPEResidential - Condominium
SUBDIVISIONPROMENADE
Property Description
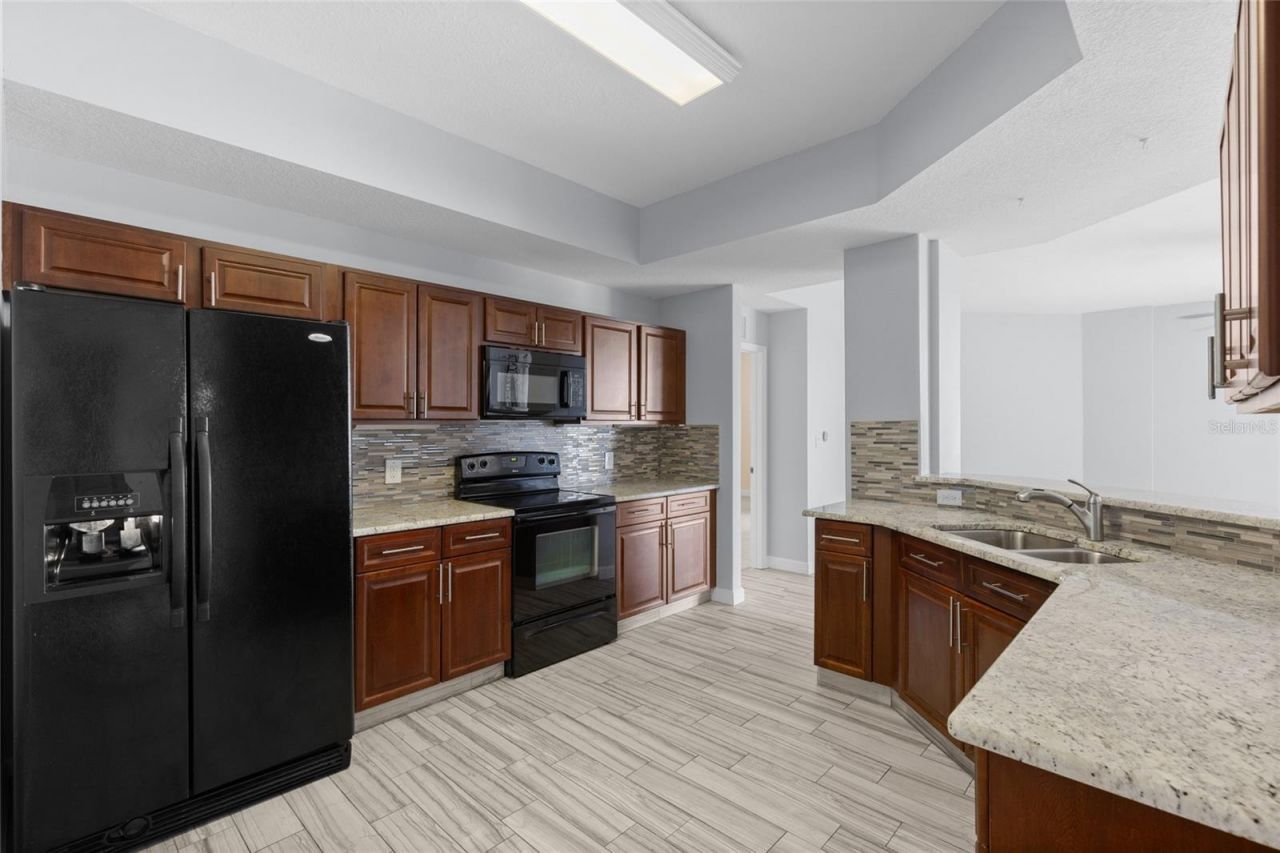
Experience elevated Orlando living in this move-in-ready top-floor penthouse with breathtaking views of the 323-acre Turkey Lake! Enjoy spectacular sunsets and nightly theme park fireworks from two private balconies, creating the perfect setting to relax or entertain.The spacious primary suite offers a luxurious retreat with dual closets featuring custom barn doors, dual vanities, a jetted soaking tub, a separate walk-in shower, and updated fixtures.Nestled within an exclusive double-gated community with secured lobby access, residents enjoy resort-style amenities, including a fitness center, social room, 24-hour gated security, and one covered assigned parking space. HOA dues also include water, trash, and basic cable for added convenience.Ideally located just minutes from Universal Orlando, SeaWorld, Walt Disney World, world-class dining, shopping, and major highways, this penthouse offers the perfect combination of luxury, convenience, and some of Orlando's most impressive views.
Property Features
Property Type: Residential - Condominium
Cooling: Central Air
Heating: Central
Lot Size: 0.47 Acres
Roof Type: Built-Up
Stories: 8.0
Taxes: $3,669
Year Built: 2005
Amenities
Ceiling Fans(s)
Elevator
Living Room/Dining Room Combo
Open Floorplan
Solid Surface Counters
Walk-In Closet(s)
Balcony
Sliding Doors
Feature Descriptions
Appliances: Dishwasher, Disposal, Dryer, Electric Water Heater, Range, Refrigerator, Washer
Community Features: Deed Restrictions, Pool, Street Lights
Condo Fee: $540/ Monthly
Days on Site: 2
Directions: From SR408, exit on Kirkman Road, go south. Right onto Arnold Palmer Drive. Left onto Tolstoy Lane, and right intocommunity.
Exterior: Block, Stucco
Flood Zone Code: X500*
Flooring: Carpet, Ceramic Tile, Laminate
Foundation: Slab
HOA Fee: 35/ Monthly
HOA Y/N: Yes
Home Warranty Y/N: No
Lot Dimensions: 0.47
Ownership: Condominium
Parking: Ground Level, Guest, Basement, Underground
Parking Notes: Ground Level, Guest, Basement, Underground
Pets Allowed: Yes
Pets Restrictions: Contact HOA
Pets Weight (Max): 50
Property Attached Y/N: No
Property Sub-Type: Condominium
Security: Fire Alarm, Gated Community, Smoke Detector(s), Touchless Entry
Sewer: Public Sewer
Showing Instructions: Gate Code Required, Go Direct, Listing Agent Must Accompany, Lock Box Coded, ShowingTime
Special Sale Provisions: None
Utilities: Cable Connected, Electricity Available, Public, Water Connected
Water: Public
Water Access Y/N: No
Zoning: AC-2/RP
Room Sizes
Primary Bedroom: 13x19
Great Room: 18x15
Local Schools
High School: Olympia High
Middle School: Chain of Lakes Middle
Elementary School: Windy Ridge Elem
Listed By / Shown By
Listed By
Agency Name: LOKATION
Agency Contact: 954-545-5583
Shown By
Agent Name: TEAM JDV Group
Agent Phone:
Agency Title: Florida Executive Realty

Estimate Your Payment
Estimated Payment
$ 1,123.85 per month $723.31 Principal & Interest $305.75 Property Tax $94.79 Homeowner's InsuranceChange Payment Information

TEAM JDV Group
Email Us

Member Participants (and their affiliated licensees, if applicable) shall indicate on their websites that IDX information is provided exclusively for consumers’ personal non-commercial use, that it may not be used for any purpose other than to identify prospective properties consumers may be interested in purchasing, that the data is deemed reliable but is not guaranteed by MLS GRID, and that the use of the MLS GRID Data may be subject to an end user license agreement prescribed by the Member Participant’s applicable MLS if any and as amended from time to time. MLS GRID may, at its discretion, require use of other disclaimers as necessary to protect Member Participant, and/or their MLS from liability.
Based on information submitted to the MLS GRID. All data is obtained from various sources and may not have been verified by broker or MLS GRID. Supplied Open House Information is subject to change without notice. All information should be independently reviewed and verified for accuracy. Properties may or may not be listed by the office/agent presenting the information.
Privacy Policy / DMCA Notice / ADA Accessibility


This site is hosted, designed and copyright
© 1994 - 2026 by
Delta Media Group, Inc. -- Patent Pending --
6336 Buford Street , Unit 801 | MLS# O6416544
This condo located at 6336 Buford Street , Unit 801, Orlando, FL 32835 is currently listed for sale with an asking price of $325,000. This property was built in 2005 and has 3 bedrooms and 2 full baths with 2010 sq. ft. Buford Street , Unit 801 is located in the PROMENADE subdivision. Search PROMENADE real estate on jdv-group.floridaexecutiverealty.com today.