

BEDS1
BATHS1 full
SQUARE FEET1,080
MLS#TB8525861
STATUSActive
PROPERTY TYPERental - Single Family
Property Description
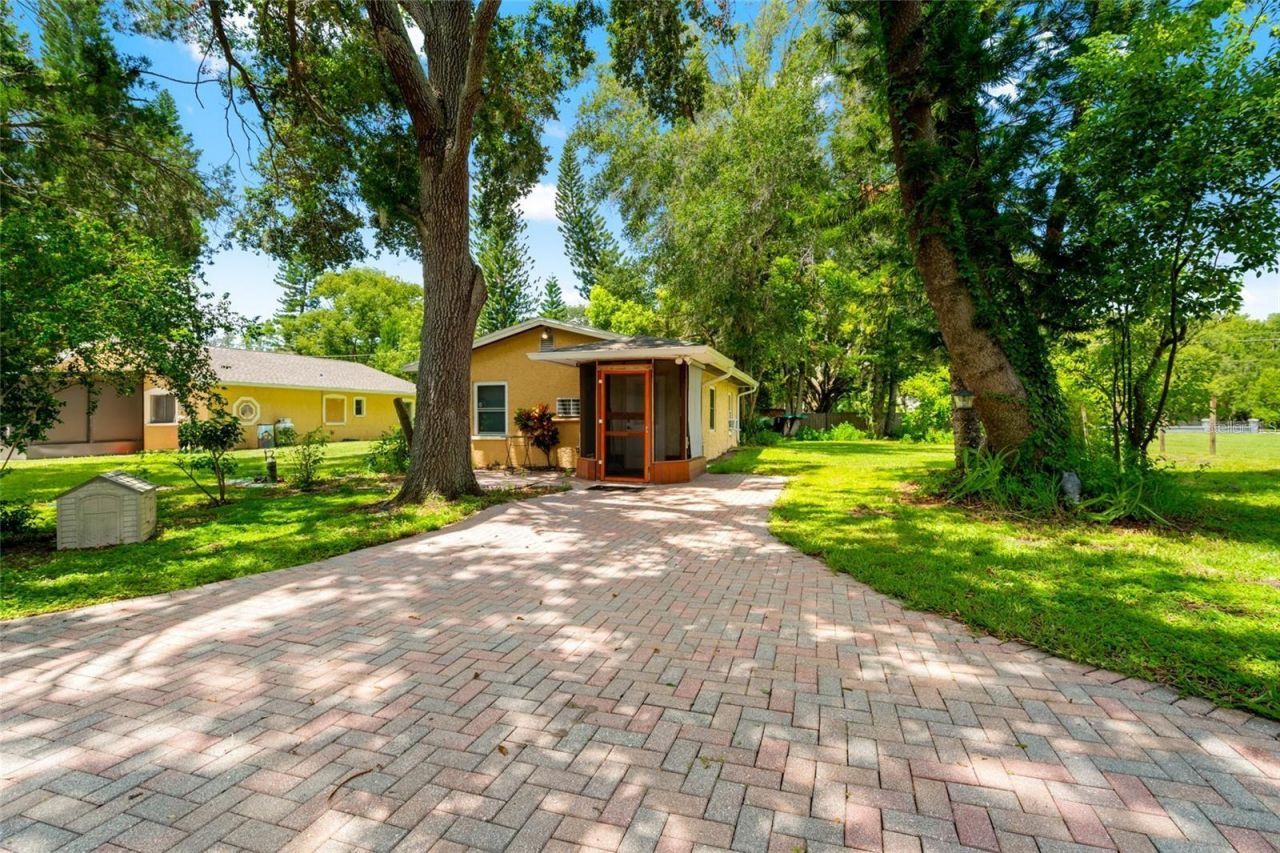
Discover peaceful country living in this charming detached efficiency at 5709 Lake Le Clare Road in Lutz, Florida. Nestled on a private, shaded lot with mature oak and fruit trees, this home offers a tranquil and secluded retreat. The interior features a combined living room and dining area, a separate spacious kitchen, and a comfortable bedroom with an en-suite bath (shower only). Enjoy the ease of no carpeting throughout the home. For your convenience, security system monitoring, water, sewage, and garbage are all included in the rent. This one-bedroom efficiency also includes a washer and dryer. Located in the desirable Lutz area, this private residence provides an easy commute with close proximity to the Veterans Expressway and Dale Mabry Highway. If you appreciate quiet living and a private setting, this is the perfect place to call home.
Property Features
Property Type: Rental - Single Family
Cooling: Wall/Window Unit(s)
Heating: Electric
Lot Size: 0.60 Acres
Year Built: 1954
Amenities
Ceiling Fans(s)
Feature Descriptions
Appliances: Dryer, Range, Refrigerator, Washer
Directions: Hutchison Road West of Veterans Expressway to (R) on Tobacco Road to (R) on Lake Le Clare. Turn in drive, on left, marked 5709 and follow to the back of the property.
Flooring: Ceramic Tile
Home Warranty Y/N: No
Lease Terms: Twelve Months
Lot Dimensions: 0.6
Parking: None
Parking Notes: None
Pets Allowed: No
Property Attached Y/N: No
Property Sub-Type: Single Family Residence
Security: Security System Owned
Sewer: Public Sewer
Showing Instructions: Supra Lock Box
Water: Public
Water Access Y/N: No
Windows: Blinds
Room Sizes
Bedroom 1: 12x15
Living Room: 14x18
Dining Room: 10x13
Kitchen: 8x10
Listed By / Shown By
Listed By
Agency Name: RE/MAX PREMIER GROUP
Agency Contact: 813-929-7600
Shown By
Agent Name: TEAM JDV Group
Agent Phone:
Agency Title: Florida Executive Realty


TEAM JDV Group
Email Us

Member Participants (and their affiliated licensees, if applicable) shall indicate on their websites that IDX information is provided exclusively for consumers’ personal non-commercial use, that it may not be used for any purpose other than to identify prospective properties consumers may be interested in purchasing, that the data is deemed reliable but is not guaranteed by MLS GRID, and that the use of the MLS GRID Data may be subject to an end user license agreement prescribed by the Member Participant’s applicable MLS if any and as amended from time to time. MLS GRID may, at its discretion, require use of other disclaimers as necessary to protect Member Participant, and/or their MLS from liability.
Based on information submitted to the MLS GRID. All data is obtained from various sources and may not have been verified by broker or MLS GRID. Supplied Open House Information is subject to change without notice. All information should be independently reviewed and verified for accuracy. Properties may or may not be listed by the office/agent presenting the information.
Privacy Policy / DMCA Notice / ADA Accessibility


This site is hosted, designed and copyright
© 1994 - 2026 by
Delta Media Group, Inc. -- Patent Pending --
5709 Lake Le Clare Road | MLS# TB8525861
This property located at 5709 Lake Le Clare Road , Lutz, FL 33558 is currently listed for rent with an asking price of $1,200 / Monthly. Search Lutz real estate on jdv-group.floridaexecutiverealty.com today.