

BEDS6
BATHS4 full
SQUARE FEET4,239
MLS#TB8476238
STATUSActive
PROPERTY TYPEResidential - Single Family
SUBDIVISIONMARIPOSA
Property Description
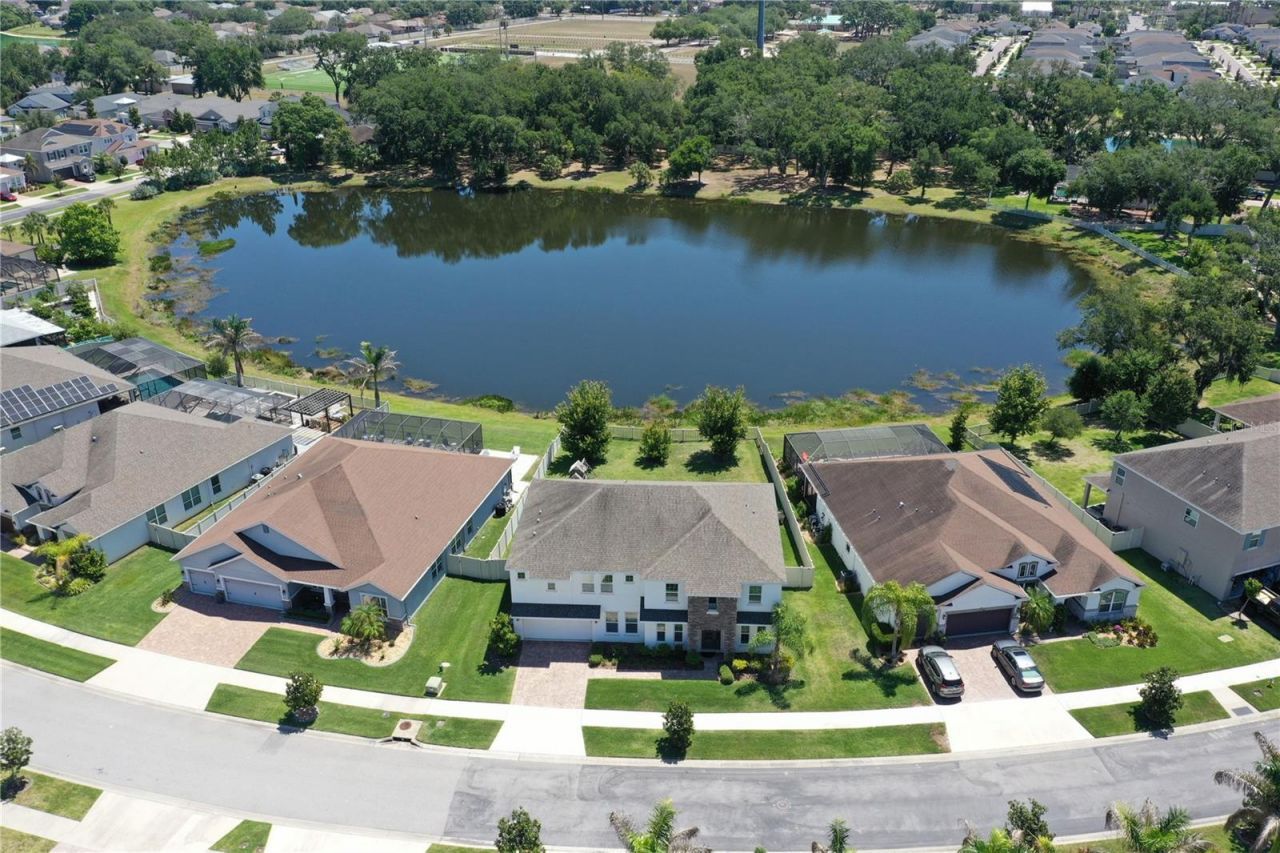
WATERFRONT!!! Elegance and charm collide in this well appointed 6 bedroom, 4 bath, 3 car garage home with resort style living in this lovely gated community of Mariposa. Positioned just off of 301 and I-75 plus the Selman Expressway nearby, makes for an easy commute to Tampa, St. Pete, Bradenton and Sarasota. There's an abundance of area shopping and plenty of dining options to choose from! Wide open views of Lake Sackett right from your backyard with a picket fence and gate for easy access. Built in 2019, this freshly painted like new Kerrville model by Meritage Homes offers 4,239 square feet of well designed wide open living space. This glorious home showcases a lovely gourmet kitchen with elegant quartz counters, stainless steel appliances, a double oven, expansive large center island and a large walk-in pantry. The kitchen is adjoined to the inviting breakfast nook and great room with rich shiplap wall coverings that overlook the peaceful waterfront view. Additional showcased items are formal living, formal dining, bonus room and a multi-leveled projector screened private movie theater with 150 screen. All of the bedrooms are generously oversized with huge walk-in closets in each with plenty of storage areas throughout this charming home. The owner's suite is a secluded oasis retreat with a spa-like experience bath and an absolutely massive walk-in closet. The ensuite master bath includes two separate vanities, walk-in shower, an elegant garden tub, and a private water closet. There's an abundance of natural light throughout this warm energy efficient estate with a generous sized backyard that's perfectly positioned on this quarter acre lot with covered patio, playground and fully fenced yard. This bursting with features home is awaiting your arrival!!!
Property Features
Property Type: Residential - Single Family
Cooling: Central Air, Humidity Control, Zoned
Fenced: Yes
Garage: 3 car attached
Heating: Central, Electric
Lot Size: 0.19 Acres
Roof Type: Shingle
Stories: 2.0
Taxes: $9,053
Year Built: 2018
Amenities
Ceiling Fans(s)
High Ceilings
Kitchen/Family Room Combo
Open Floorplan
PrimaryBedroom Upstairs
Solid Surface Counters
Split Bedroom
Stone Counters
Thermostat
Walk-In Closet(s)
Window Treatments
Hurricane Shutters
Feature Descriptions
Additional Rooms: Bonus Room, Den/Library/Office, Family Room, Formal Dining Room Separate, Formal Living Room Separate, Great Room, Loft, Media Room, Storage Rooms
Appliances: Built-In Oven, Convection Oven, Dishwasher, Disposal, Dryer, Electric Water Heater, Microwave
Builder: Meritage Homes
Community Features: Deed Restrictions, Pool
Days on Site: 105
Directions: From I-75 heading South: Take Exit 254 to merge onto US-301 South. In two miles, turn left onto Bloomingdale Ave. In one-half mile, turn left on to S. Gornto Lake RD. In one-half mile, turn right onto Cardera Dr, left onto Camberwell to house on left.
Disaster Mitigation: Hurricane Insur. Deduction Qual., Hurricane Shutters/Windows
Energy Efficient: Appliances, HVAC, Insulation, Lighting, Roof, Thermostat, Water Heater, Windows
Exterior: Block, Frame
Fencing: Vinyl
Flood Zone Code: x
Flooring: Carpet, Tile
Foundation: Slab
Garage Dimensions: 30x20
HOA Fee: 191.67/ Monthly
HOA Y/N: Yes
Home Warranty Y/N: No
Listing Terms: Cash, Conventional, VA Loan
Lot: Sidewalk, Paved
Lot Dimensions: 0.19
Model: Kerrville
Other Equipment: Irrigation Equipment
Ownership: Fee Simple
Parking: Garage Door Opener, Tandem
Parking Notes: Garage Door Opener, Tandem
Patio/Porch: Covered
Pets Allowed: Yes
Pets Restrictions: See Sales Associate.
Property Attached Y/N: No
Property Sub-Type: Single Family Residence
Security: Smoke Detector(s)
Sewer: Public Sewer
Showing Instructions: Supra Lock Box, Call Before Showing, Lock Box Electronic
Special Sale Provisions: None
Special View Info: Water
Utilities: BB/HS Internet Available, Cable Available, Electricity Connected, Public, Sewer Connected, Sprinkler Recycled, Underground Utilities
Water: Public
Water Access: Lake, Pond
Water Access Y/N: Yes
Water View: Lake, Pond
Windows: Blinds, ENERGY STAR Qualified Windows, Shades, Shutters
Zoning: RES
Room Sizes
Living Room: 10x14
Dining Room: 10x14
Primary Bedroom: 16x18
Bedroom 2: 11x14
Great Room: 16x18
Den: 13x18
Dinette: 11x12
Game Room: 23x18
Bedroom 3: 11x13
Bedroom 4: 11x14
Bedroom 5: 11x15
Additional Bedroom: 11x14
Kitchen: 11x11
Local Schools
High School: Spoto High-HB
Middle School: Giunta Middle-HB
Elementary School: Symmes-HB
Listed By / Shown By
Listed By
Agency Name: RE/MAX ACTION FIRST OF FLORIDA
Agency Contact: 727-531-2006
Shown By
Agent Name: TEAM JDV Group
Agent Phone:
Agency Title: Florida Executive Realty

Estimate Your Payment
Estimated Payment
$ 3,019.67 per month $2,002.79 Principal & Interest $754.42 Property Tax $262.47 Homeowner's InsuranceChange Payment Information

TEAM JDV Group
Email Us

Member Participants (and their affiliated licensees, if applicable) shall indicate on their websites that IDX information is provided exclusively for consumers’ personal non-commercial use, that it may not be used for any purpose other than to identify prospective properties consumers may be interested in purchasing, that the data is deemed reliable but is not guaranteed by MLS GRID, and that the use of the MLS GRID Data may be subject to an end user license agreement prescribed by the Member Participant’s applicable MLS if any and as amended from time to time. MLS GRID may, at its discretion, require use of other disclaimers as necessary to protect Member Participant, and/or their MLS from liability.
Based on information submitted to the MLS GRID. All data is obtained from various sources and may not have been verified by broker or MLS GRID. Supplied Open House Information is subject to change without notice. All information should be independently reviewed and verified for accuracy. Properties may or may not be listed by the office/agent presenting the information.
Privacy Policy / DMCA Notice / ADA Accessibility


This site is hosted, designed and copyright
© 1994 - 2026 by
Delta Media Group, Inc. -- Patent Pending --
5412 Camberwell Lane | MLS# TB8476238
This single family home located at 5412 Camberwell Lane, Riverview, FL 33578 is currently listed for sale with an asking price of $899,900. This property was built in 2018 and has 6 bedrooms and 4 full baths with 4239 sq. ft. Camberwell Lane is located in the MARIPOSA subdivision. Search MARIPOSA real estate on jdv-group.floridaexecutiverealty.com today.