

BEDS4
BATHS3 full
SQUARE FEET3,699
MLS#TB8508996
STATUSActive
PROPERTY TYPEResidential - Single Family
SUBDIVISIONMIRABAY
Property Description
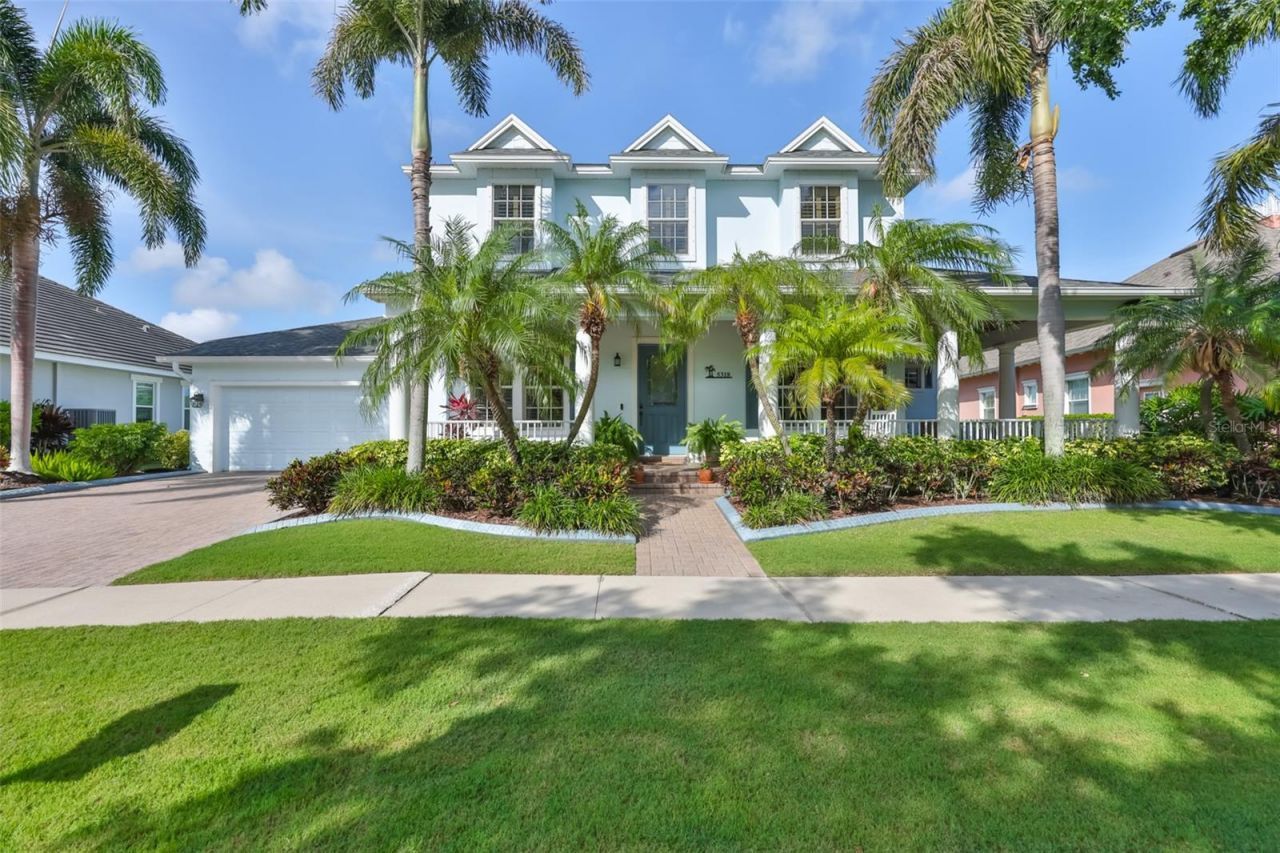
One or more photo(s) has been virtually staged. Come see this traditional Key West style waterfront pool home in the amenity-rich MiraBay community. Fantastic calming views of the pool, lawn and canal beyond will take your breath away upon your entrance into this bright, sunny open floorplan home. This lovely view can be enjoyed from each room along the back of the home. Your outdoor, poolside lifestyle is made easy with the pebble tech pool surface, freshly sealed paver decking, and outdoor kitchen. The dock is already in place for future boating and installment of a lift to your specifications. The dock includes a ladder for launching a kayak or paddleboard directly from your back yard canal. No carpet is in this home; all hard surface flooring. Hardwood floors grace each of the bedrooms, the upstairs bonus room, as well as the formal dining room and library/study. Built-ins abound in the closets of each room. The butler's pantry and adjoining walk-in pantry are generously-sized. The airy kitchen and living area have marble floors - easy maintenance and stay cool! The granite countertop's sandy color gives the home a casual beachy feel. There is a breakfast bar with pendant lighting and the kitchen nook boasting that beautiful view of the pool and grassy lawn leading to the canal. Three single-light french doors all lead to the fully screened lanai from the master, the kitchen nook, and the secondary bedroom/bath hallway. The primary bedroom encompasses the west side of the home, giving privacy. The master bath has a large tub and separate shower, enclosed water closet, dual closets, double sinks, pocket doors, and ample storage. The bright and open family room has a gas log fireplace and wood mantle flanked by custom storage and shelving with beadboard accents. Bedroom 2 downstairs has lovely water views of the canal, with a full bath adjacent in the hallway, which also includes that french door to the lanai serving as a convenient poolside bathroom. Beautiful highly polished wood stairs lead to the roomy bonus room, two bedrooms, and a full bath with pocket door closures. A separate alcove and closet upstairs is handy for extra storage. The bonus room balcony faces breathtaking sunset views. Additional upgrades include plantation shutters, woven wood blinds, full rain gutters, new roof April 2025, neutral paint colors, central vacuum system, concrete curb landscape borders, built in shelving in the garage, a pool child safety screen fence system, and recirculating water heater. A recently completed 4 Point Inspection will give you peace of mind. As a resident of MiraBay, amenities such as tennis, pickleball, basketball, a fitness center and a gorgeous resort-style heated pool are yours to enjoy. Make your plans to tour this turn-key waterfront home today!
Property Features
Property Type: Residential - Single Family
Cooling: Central Air
Garage: 3 car attached
Heating: Natural Gas
Home Style: Coastal, Florida, Traditional
Lot Size: 0.22 Acres
Roof Type: Shingle
Stories: 2.0
Taxes: $23,451
Year Built: 2006
Amenities
Ceiling Fans(s)
Central Vaccum
Crown Molding
Eat-in Kitchen
High Ceilings
Kitchen/Family Room Combo
Open Floorplan
Primary Bedroom Main Floor
Solid Surface Counters
Solid Wood Cabinets
Thermostat
Walk-In Closet(s)
Window Treatments
Balcony
French Doors
Hurricane Shutters
Lighting
Outdoor Grill
Outdoor Kitchen
Private Mailbox
Sidewalk
Feature Descriptions
Additional Rooms: Bonus Room, Breakfast Room Separate, Den/Library/Office, Family Room, Formal Dining Room Separate, Inside Utility, Storage Rooms
Appliances: Built-In Oven, Convection Oven, Cooktop, Dishwasher, Disposal, Gas Water Heater, Microwave, Range Hood
Association Amenities: Basketball Court, Clubhouse, Gated, Pickleball Court(s), Playground, Pool, Tennis Court(s)
Body of Water: MIRA BAY LAGOON CANAL
Builder: SABAL HOMES
Community Features: Clubhouse, Fitness Center, Gated Community - No Guard, Golf Carts OK, Park, Playground, Pool, Sidewalks, Tennis Court(s), Street Lights
Days on Site: 4
Directions: From I-75 heading South from Tampa, Exit Big Bend and turn right onto Big Bend. Turn left on 41 Tamiami Trail. Turn right on MiraBay Boulevard. Turn left at first street (Manns Harbor) , follow it to the left to get to gate. Use visitor entrance to ga
Exterior: Block, Stucco
Fireplace: Family Room, Gas
Fireplace Y/N: Yes
Flood Zone Code: AE
Flooring: Ceramic Tile, Marble, Wood
Foundation: Slab
Frontage Canal Brackish: 99
HOA Fee: 190/ Annually
HOA Y/N: Yes
Home Warranty Y/N: No
Listing Terms: Cash, Conventional, FHA, VA Loan
Lot: Cul-De-Sac, Flood Insurance Required, FloodZone, City Limits, In County, Landscaped, Sidewalk, Paved
Lot Dimensions: 0.22
Ownership: Fee Simple
Parking: Driveway, Garage Door Opener, Tandem
Parking Notes: Driveway, Garage Door Opener, Tandem
Patio/Porch: Deck, Front Porch, Patio, Porch, Rear Porch, Screened, Wrap Around
Pets Allowed: Cats OK, Dogs OK
Pets Restrictions: no known pet restrictions
Pool: Auto Cleaner, Child Safety Fence, Deck, Gunite, In Ground, Lighting, Pool Sweep, Screen Enclosure
Property Attached Y/N: No
Property Sub-Type: Single Family Residence
Security: Gated Community
Sewer: Public Sewer
Showing Instructions: Appointment Only, Combination Lock Box, ShowingTime
Special Sale Provisions: None
Special View Info: Water
Swimming Pool: Yes
Utilities: Cable Available, Electricity Available, Natural Gas Available, Phone Available, Sewer Connected, Underground Utilities, Water Available
Vegetation: Trees/Landscaped
Water: Public
Water Access: Bay/Harbor, Canal - Brackish, Gulf/Ocean, Gulf/Ocean to Bay
Water Access Y/N: Yes
Waterfront Features: Canal - Brackish
Water View: Canal
Windows: Double Pane Windows, Shutters, Window Treatments
Zoning: PD
Local Schools
High School: Lennard-HB
Middle School: Eisenhower-HB
Elementary School: Apollo Beach-HB
Listed By / Shown By
Listed By
Agency Name: STAR BAY REALTY CORP.
Agency Contact: 813-533-6467
Shown By
Agent Name: TEAM JDV Group
Agent Phone:
Agency Title: Florida Executive Realty

Estimate Your Payment
Estimated Payment
$ 4,836.48 per month $2,548.27 Principal & Interest $1,954.25 Property Tax $333.96 Homeowner's InsuranceChange Payment Information

TEAM JDV Group
Email Us

Member Participants (and their affiliated licensees, if applicable) shall indicate on their websites that IDX information is provided exclusively for consumers’ personal non-commercial use, that it may not be used for any purpose other than to identify prospective properties consumers may be interested in purchasing, that the data is deemed reliable but is not guaranteed by MLS GRID, and that the use of the MLS GRID Data may be subject to an end user license agreement prescribed by the Member Participant’s applicable MLS if any and as amended from time to time. MLS GRID may, at its discretion, require use of other disclaimers as necessary to protect Member Participant, and/or their MLS from liability.
Based on information submitted to the MLS GRID. All data is obtained from various sources and may not have been verified by broker or MLS GRID. Supplied Open House Information is subject to change without notice. All information should be independently reviewed and verified for accuracy. Properties may or may not be listed by the office/agent presenting the information.
Privacy Policy / DMCA Notice / ADA Accessibility


This site is hosted, designed and copyright
© 1994 - 2026 by
Delta Media Group, Inc. -- Patent Pending --
5318 Loon Nest Court | MLS# TB8508996
This single family home located at 5318 Loon Nest Court, Apollo Beach, FL 33572 is currently listed for sale with an asking price of $1,145,000. This property was built in 2006 and has 4 bedrooms and 3 full baths with 3699 sq. ft. Loon Nest Court is located in the MIRABAY subdivision. Search MIRABAY real estate on jdv-group.floridaexecutiverealty.com today.