

BEDS4
BATHS2 full 1 partial
SQUARE FEET2,827
MLS#O6421824
STATUSActive
PROPERTY TYPEResidential - Single Family
SUBDIVISIONSAWGRASS LAKES THE WILLOWS
Property Description
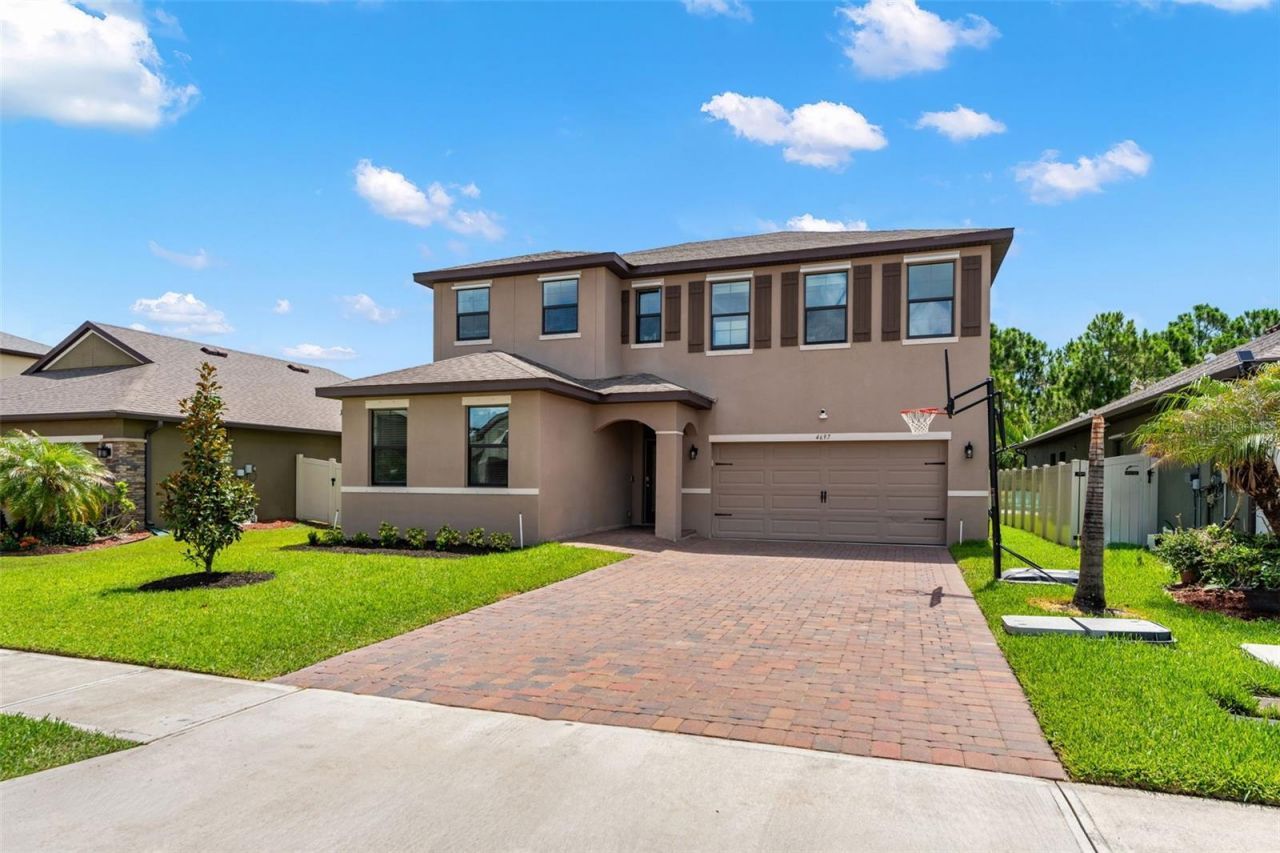
Welcome to 4697 Broomsedge Circle, a stunning upgraded home in West Melbourne's most sought-after community! This spacious 4-bedroom, 2.5-bath single-family residence is perfect for growing families seeking comfort, luxury, and convenience. Boasting double block construction and a thoughtful two-story layout, the master suite is conveniently located on the first floor, featuring a sitting area, walk-in closet, double sinks, garden tub, and a gorgeous tiled shower with quartz counters.Entertain in style in your dream kitchen, showcasing designer cabinetry, quartz countertops, a large island, stainless steel appliances, and beautiful wood-look tile throughout the main living areas. Upstairs, you'll find three oversized bedrooms and a bonus room, perfect as a media or playroom. New plush carpeting adds warmth and comfort.Step outside to your extended covered porch and enjoy your evenings in a bug-free enclosure while relaxing your muscles in the 2025 jacuzzi, or enjoy your extended pavers and a cozy fire pit. Smart Home technology, Low-E windows, storm shutters, and a brick paver driveway add curb appeal.Resort-style community amenities include a sparkling pool, fitness center, sports courts, and scenic walking paths. With top-rated Pineapple Cove Charter School nearby and only 20 minutes to the beach, this is the home your family deserves!
Property Features
Property Type: Residential - Single Family
Cooling: Central Air
Garage: 2 car attached
Heating: Central, Electric
Lot Size: 0.16 Acres
Roof Type: Shingle
Stories: 2.0
Taxes: $761
Year Built: 2020
Amenities
Primary Bedroom Main Floor
Split Bedroom
Walk-In Closet(s)
Fire Pit
Hurricane Shutters
Sidewalk
Feature Descriptions
Appliances: Dishwasher, Disposal, Electric Water Heater, Microwave, Range, Refrigerator
Association Amenities: Clubhouse, Fitness Center, Park, Playground, Pool, Tennis Court(s)
Directions: From Minton, turn WEST on Norfolk Pkwy, NORTH /right on Shallow Creek Blvd, then follow down Gated Entry Landings on left to Model Center for information and access.
Energy Efficient: Thermostat
Exterior: Concrete, Stucco
Fireplace: Electric
Fireplace Y/N: Yes
Flood Zone Code: X
Flooring: Carpet, Tile
Foundation: Slab
HOA Fee: 452/ Quarterly
HOA Y/N: Yes
Home Warranty Y/N: No
Listing Terms: Cash, Conventional, FHA, VA Loan
Lot: Sidewalk
Lot Dimensions: 0.16
Other Equipment: Fire Pit, Irrigation Equipment
Ownership: Fee Simple
Patio/Porch: Covered, Enclosed, Patio, Screened
Pets Allowed: Yes
Pets Restrictions: It's the buyer's responsibility to confirm with the HOA, City, and/or County for any restrictions. All information is subject to errors & omissions to be verified by the buyer's agent.
Property Attached Y/N: No
Property Sub-Type: Single Family Residence
Security: Gated Community, Security System Owned, Smoke Detector(s)
Sewer: Public Sewer
Showing Instructions: Supra Lock Box, Appointment Only, ShowingTime
Spa: Above Ground, Heated
Special Sale Provisions: None
Utilities: Electricity Connected, Sewer Connected, Water Connected
Water: Public
Water Access Y/N: No
Zoning: RESI
Room Sizes
Kitchen: 12.1x15.9
Primary Bedroom: 12.9x25.3
Living Room: 15.9x15.9
Listed By / Shown By
Listed By
Agency Name: KELLER WILLIAMS RLTY,BREVARD
Agency Contact: 321-259-1170
Shown By
Agent Name: TEAM JDV Group
Agent Phone:
Agency Title: Florida Executive Realty

Estimate Your Payment
Estimated Payment
$ 1,384.96 per month $1,168.42 Principal & Interest $63.42 Property Tax $153.13 Homeowner's InsuranceChange Payment Information

TEAM JDV Group
Email Us

Member Participants (and their affiliated licensees, if applicable) shall indicate on their websites that IDX information is provided exclusively for consumers’ personal non-commercial use, that it may not be used for any purpose other than to identify prospective properties consumers may be interested in purchasing, that the data is deemed reliable but is not guaranteed by MLS GRID, and that the use of the MLS GRID Data may be subject to an end user license agreement prescribed by the Member Participant’s applicable MLS if any and as amended from time to time. MLS GRID may, at its discretion, require use of other disclaimers as necessary to protect Member Participant, and/or their MLS from liability.
Based on information submitted to the MLS GRID. All data is obtained from various sources and may not have been verified by broker or MLS GRID. Supplied Open House Information is subject to change without notice. All information should be independently reviewed and verified for accuracy. Properties may or may not be listed by the office/agent presenting the information.
Privacy Policy / DMCA Notice / ADA Accessibility


This site is hosted, designed and copyright
© 1994 - 2026 by
Delta Media Group, Inc. -- Patent Pending --
4697 Broomsedge Circle | MLS# O6421824
This single family home located at 4697 Broomsedge Circle , West Melbourne, FL 32904 is currently listed for sale with an asking price of $525,000. This property was built in 2020 and has 4 bedrooms and 2 full and 1 partial baths with 2827 sq. ft. Broomsedge Circle is located in the SAWGRASS LAKES THE WILLOWS subdivision. Search SAWGRASS LAKES THE WILLOWS real estate on jdv-group.floridaexecutiverealty.com today.