

BEDS4
BATHS3 full
SQUARE FEET3,005
MLS#TB8523769
STATUSActive
PROPERTY TYPEResidential - Single Family
SUBDIVISIONMIRA LAGO WEST
Property Description
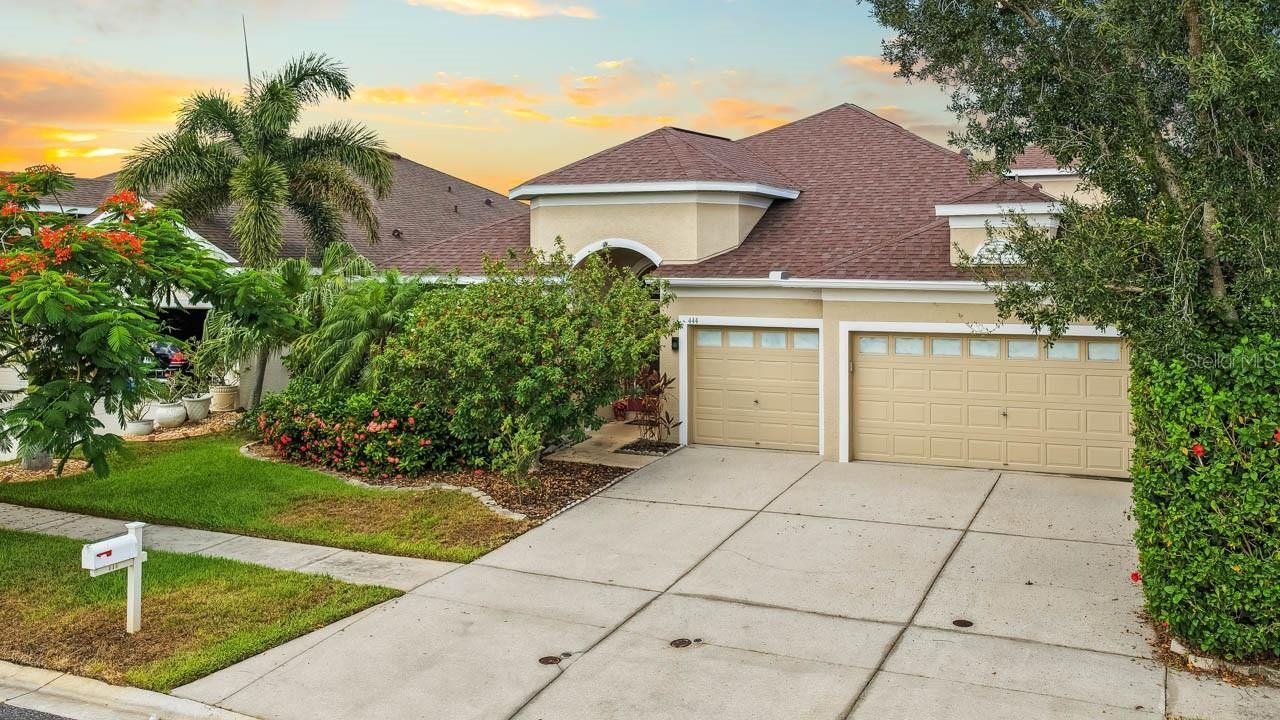
Virtually Staged. Welcome to Mira Lago, where opportunity meets value in this spacious 4-bedroom, 3-bath home offering over 3,000 square feet of thoughtfully designed living space with a desirable 3-car garage.Double glass entry doors welcome you into a spacious foyer with vaulted ceilings. Designed with functionality in mind, this popular floor plan features nearly all of the living space on the first floor, with a large upstairs loft that can easily serve as a media room, home office, playroom, home gym, or potential fifth bedroom.The open kitchen overlooks the family room and eat-in dining area and features Corian countertops, a tile backsplash, stainless steel appliances, a breakfast bar, pantry, and plenty of counter space, making it the perfect space for both everyday living and entertaining. Tile flooring runs throughout the main living areas, while the bedrooms feature durable laminate flooring.The spacious primary suite offers two walk-in closets, dual vanities, a relaxing garden tub, and a separate shower. A split-bedroom layout provides privacy for family members and guests alike.Major updates have already been completed, including a NEW ROOF, TWO NEW HVAC SYSTEMS, and a NEW mini-split air conditioning system in the 3-car garage, creating a comfortable climate-controlled space that's perfect for a workshop, home gym, hobbies, or additional storage. The home is also equipped with hurricane shutters, providing added convenience and peace of mind during Florida's storm season.Step outside to enjoy the covered, screened lanai overlooking the fenced backyard, offering plenty of room to relax, entertain, or create your own outdoor space.With over 3,000 square feet in the gated community of Mira Lago, this home offers exceptional value and endless potential. Residents enjoy amenities including a community pool, playground, and basketball court, all conveniently located near shopping, dining, Bahia Beach, E.G. Simmons Park, I-75, and everything South Shore has to offer.
Property Features
Property Type: Residential - Single Family
Cooling: Central Air
Fenced: Yes
Garage: 3 car attached
Heating: Central, Electric
Lot Size: 0.14 Acres
Roof Type: Shingle
Stories: 2.0
Taxes: $7,550
Year Built: 2006
Amenities
Ceiling Fans(s)
Eat-in Kitchen
High Ceilings
Kitchen/Family Room Combo
Open Floorplan
Primary Bedroom Main Floor
Solid Surface Counters
Solid Wood Cabinets
Split Bedroom
Vaulted Ceiling(s)
Walk-In Closet(s)
Sliding Doors
Feature Descriptions
Additional Rooms: Bonus Room
Appliances: Dishwasher, Disposal, Dryer, Electric Water Heater, Microwave, Range, Refrigerator, Washer
Association Amenities: Basketball Court, Gated, Playground, Pool
Community Features: Deed Restrictions, Gated Community - No Guard, Playground, Pool, Sidewalks
Directions: From I-75 take the Ruskin exit going west on College Ave, take a right going north on Rte 41 to Shell Point Rd, left on Shell Point Rd, right on 19th, once through the gate take a right onto York Dale Dr, the house will be on the left-hand side.
Disaster Mitigation: Hurricane Shutters/Windows
Exterior: Block, Stucco, Frame
Fencing: Fenced, Wood
Flood Zone Code: X500
Flooring: Hardwood, Laminate, Tile
Foundation: Slab
Garage Dimensions: 21x29
HOA Fee: 294/ Quarterly
HOA Y/N: Yes
Home Warranty Y/N: No
Listing Terms: Cash, Conventional, FHA, USDA Loan, VA Loan
Lot: In County
Lot Dimensions: 0.14
Ownership: Fee Simple
Patio/Porch: Covered, Screened
Pets Allowed: Yes
Pets Restrictions: Buyer and Buyers agent to verify
Property Attached Y/N: No
Property Sub-Type: Single Family Residence
Sewer: Public Sewer
Showing Instructions: Supra Lock Box, ShowingTime
Special Sale Provisions: None
Utilities: Cable Available, Electricity Connected, Sewer Connected, Water Connected
Water: Public
Water Access Y/N: No
Windows: Blinds
Zoning: PD
Room Sizes
Living Room: 20x24
Family Room: 22x25
Dining Room: 10x13
Kitchen: 15x16
Laundry: 6x8
Primary Bedroom: 14x18
Bedroom 1: 11x12
Bedroom 2: 11x12
Bedroom 3: 11x12
Media Room: 18x18
Local Schools
High School: Lennard-HB
Middle School: Shields-HB
Elementary School: Thompson Elementary
Listed By / Shown By
Listed By
Agency Name: KELLER WILLIAMS SOUTH SHORE
Agency Contact: murraycoleman@kw.com
Shown By
Agent Name: TEAM JDV Group
Agent Phone:
Agency Title: Florida Executive Realty

Estimate Your Payment
Estimated Payment
$ 1,683.89 per month $932.51 Principal & Interest $629.17 Property Tax $122.21 Homeowner's InsuranceChange Payment Information

TEAM JDV Group
Email Us

Member Participants (and their affiliated licensees, if applicable) shall indicate on their websites that IDX information is provided exclusively for consumers’ personal non-commercial use, that it may not be used for any purpose other than to identify prospective properties consumers may be interested in purchasing, that the data is deemed reliable but is not guaranteed by MLS GRID, and that the use of the MLS GRID Data may be subject to an end user license agreement prescribed by the Member Participant’s applicable MLS if any and as amended from time to time. MLS GRID may, at its discretion, require use of other disclaimers as necessary to protect Member Participant, and/or their MLS from liability.
Based on information submitted to the MLS GRID. All data is obtained from various sources and may not have been verified by broker or MLS GRID. Supplied Open House Information is subject to change without notice. All information should be independently reviewed and verified for accuracy. Properties may or may not be listed by the office/agent presenting the information.
Privacy Policy / DMCA Notice / ADA Accessibility


This site is hosted, designed and copyright
© 1994 - 2026 by
Delta Media Group, Inc. -- Patent Pending --
444 York Dale Drive | MLS# TB8523769
This single family home located at 444 York Dale Drive , Ruskin, FL 33570 is currently listed for sale with an asking price of $419,000. This property was built in 2006 and has 4 bedrooms and 3 full baths with 3005 sq. ft. York Dale Drive is located in the MIRA LAGO WEST subdivision. Search MIRA LAGO WEST real estate on jdv-group.floridaexecutiverealty.com today.