

BEDS3
BATHS2 full
SQUARE FEET1,561
MLS#A4701690
STATUSActive
PROPERTY TYPERental - Single Family
SUBDIVISIONSTAR FARMS
Property Description
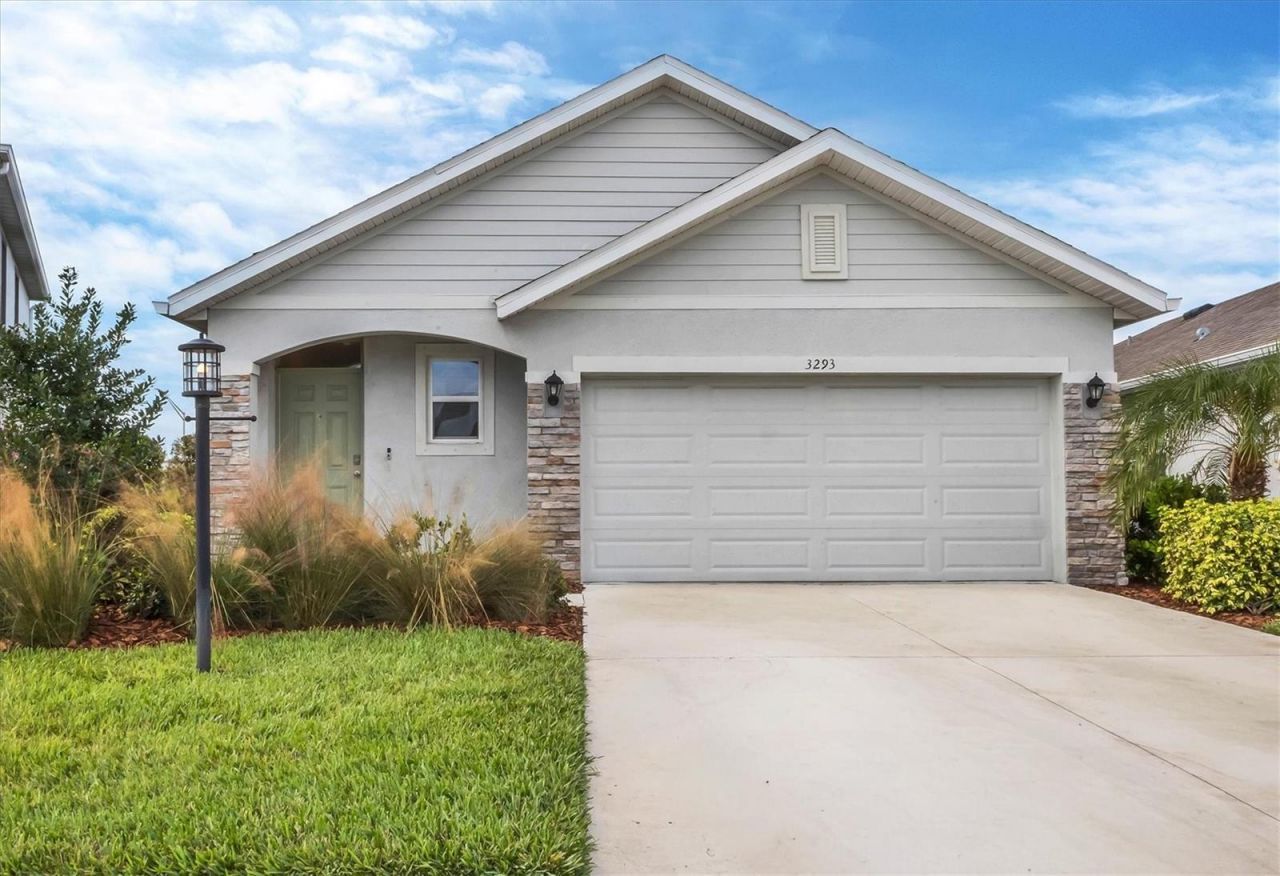
ANNUAL UNFURNISHED SINGLE FAMILY HOME AVAILABLE FOR LEASE IN STAR FARMS, LAKEWOOD RANCH! This 3 bedroom, 2 bath home was completed in 2022 and features an open, airy floor plan that seamlessly connects the living, dining, and kitchen areas-ideal for relaxing or entertaining. The kitchen features stainless steel appliances along with ample counter and cabinet space. The primary suite provides a serene retreat with a private en-suite bath, while the additional bedrooms offer flexible space for guests, a home office, or more. The extended screened lanai is perfect for year-round indoor-outdoor living with added privacy and peaceful surroundings. The air-conditioned garage with epoxy flooring and extra electrical outlets is great for parking, a home gym, workshop, or climate-controlled storage. Star Farms offers excellent amenities including a playground, tennis and pickleball courts, basketball courts, baseball field, splash pad, and wellness facilities. Conveniently located near the new Lake Manatee K-8 school, shopping, dining, parks, and the Gulf beaches, this home delivers upgraded Florida living at its best.
Property Features
Property Type: Rental - Single Family
Cooling: Central Air, Mini-Split Unit(s)
Garage: 2 car attached
Heating: Central, Electric
Lot Size: 0.13 Acres
Year Built: 2022
Amenities
Ceiling Fans(s)
Eat-in Kitchen
Kitchen/Family Room Combo
Thermostat
Walk-In Closet(s)
Hurricane Shutters
Rain Gutters
Sidewalk
Sliding Doors
Feature Descriptions
Appliances: Dishwasher, Dryer, Microwave, Refrigerator, Washer
Association Amenities: Basketball Court, Clubhouse, Fitness Center, Gated, Maintenance, Playground, Pool, Recreation Facilities, Tennis Court(s), Trail(s)
Community Features: Clubhouse, Dog Park, Fitness Center, Gated Community - Guard, Park, Playground, Pool, Tennis Court(s)
Directions: From I 75 take exit 217 to SR 70 going east. Take SR 70 to Uihlein Road. Turn left (north) on Uihlein Rd and take it to 44th Ave. Turn right on 44th Ave. and proceed approximately 1/4 mile where you will see the entrance to Star Farms on your left. Turn i
Flood Zone Code: x
Flooring: Carpet, Ceramic Tile
HOA Y/N: Yes
Home Warranty Y/N: No
Lease Terms: Twelve Months
Lot Dimensions: 0.13
Number of Pets: 1
Other Equipment: Irrigation Equipment
Pets Allowed: Dogs OK
Pets Restrictions: Small dog of 15 pounds or less
Pets Size: Small (16-35 Lbs.)
Pets Weight (Max): 15
Property Attached Y/N: No
Property Sub-Type: Single Family Residence
Sewer: Public Sewer
Showing Instructions: Call Listing Agent
Utilities: Cable Connected, Electricity Connected, Sewer Connected, Water Connected
Water: Public
Water Access Y/N: No
Room Sizes
Kitchen: 11.9x16.1
Dining Room: 15x11
Living Room: 15.4x13.1
Primary Bedroom: 14.3x13.1
Primary Bathroom: 8.2x8.6
Bedroom 2: 10x10
Bedroom 3: 9.1x10.1
Bathroom 2: 7.7x5.5
Local Schools
High School: Lakewood Ranch High
Middle School: Dr Mona Jain Middle
Elementary School: Gullett Elementary
Listed By / Shown By
Listed By
Agency Name: PREMIER SOTHEBY'S INTERNATIONAL REALTY
Agency Contact: 239-262-4242
Shown By
Agent Name: TEAM JDV Group
Agent Phone:
Agency Title: Florida Executive Realty


TEAM JDV Group
Email Us

Member Participants (and their affiliated licensees, if applicable) shall indicate on their websites that IDX information is provided exclusively for consumers’ personal non-commercial use, that it may not be used for any purpose other than to identify prospective properties consumers may be interested in purchasing, that the data is deemed reliable but is not guaranteed by MLS GRID, and that the use of the MLS GRID Data may be subject to an end user license agreement prescribed by the Member Participant’s applicable MLS if any and as amended from time to time. MLS GRID may, at its discretion, require use of other disclaimers as necessary to protect Member Participant, and/or their MLS from liability.
Based on information submitted to the MLS GRID. All data is obtained from various sources and may not have been verified by broker or MLS GRID. Supplied Open House Information is subject to change without notice. All information should be independently reviewed and verified for accuracy. Properties may or may not be listed by the office/agent presenting the information.
Privacy Policy / DMCA Notice / ADA Accessibility


This site is hosted, designed and copyright
© 1994 - 2026 by
Delta Media Group, Inc. -- Patent Pending --
3293 Hilltop Circle | MLS# A4701690
This property located at 3293 Hilltop Circle , Bradenton, FL 34211 is currently listed for rent with an asking price of $2,700 / Monthly. Search Bradenton real estate on jdv-group.floridaexecutiverealty.com today.