

BEDS2
BATHS2 full
SQUARE FEET1,273
MLS#O6422898
STATUSActive
PROPERTY TYPERental - Townhouse
SUBDIVISIONJEFFERSON GREEN AT ANTHEM PARK CONDO
Property Description
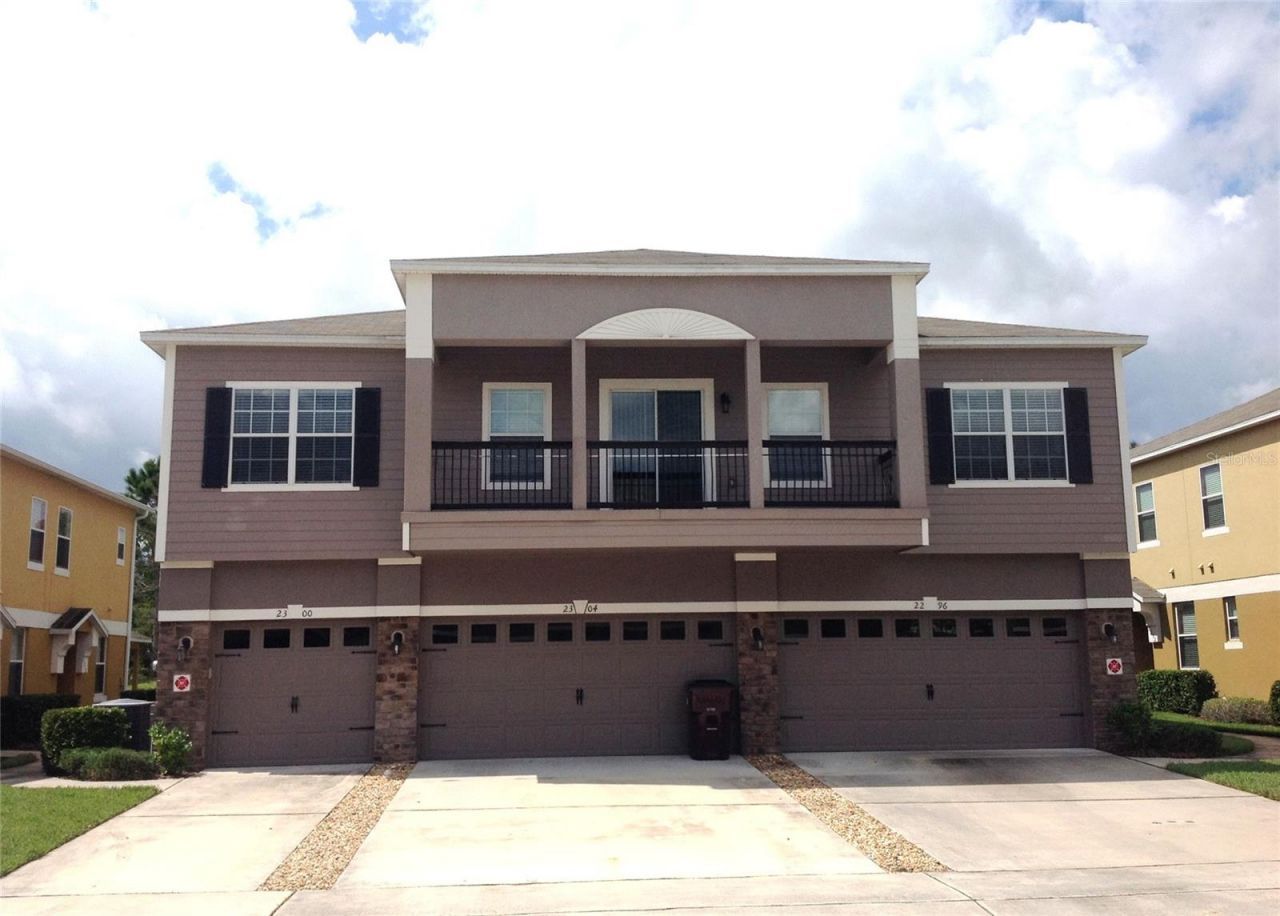
Beautiful Jefferson Green At Anthem Park in St. Cloud! Awesome Townhouse 2 bedroom 2 bathroom split floor plan with an attached garage and balcony. Master bath features dual vanity, large garden tub and a walk in closet. All appliances included - fridge, stove, microwave, dishwasher. Resort lifestyle ambiance and prime location are what make Jefferson Green at Anthem Park unique. You never even need to leave the community to enjoy spending time with those you enjoy the most! Don't miss out on this great deal and call immediately to schedule a viewing!Community Amenities and Highlights Include : Pool, Clubhouse, Gym, Fishing Pier, Playground, 5 Parks.Sorry No Pets Allowed !Application Fee is $50 /adult. Full Credit/Skip/Eviction/Background check is done on all applicants.**Please have the following documents ready to attach as JPEG or PDF:Drivers License & Pay Stubs (3)**
Property Features
Property Type: Rental - Townhouse
Cooling: Central Air
Garage: 1 car attached
Heating: Central, Electric
Lot Size: 0.07 Acres
Stories: 2.0
Year Built: 2010
Amenities
Ceiling Fans(s)
Walk-In Closet(s)
Feature Descriptions
Appliances: Dishwasher, Disposal, Dryer, Microwave, Range, Refrigerator, Washer
Association Amenities: Clubhouse, Fitness Center, Park, Playground, Pool
Community Features: Clubhouse, Fitness Center, Park, Playground, Pool, Sidewalks, Street Lights
Directions: From E. Irlo Bronson Memorial Hwy/US-441 S/US-192 E., turn right on Old Canoe Creek Road, make a right onto Lexington Blvd., turn left on Betsy Ross Lane follow the road until you get to 2300 on the right-hand side.
Flooring: Carpet, Ceramic Tile
HOA Y/N: Yes
Home Warranty Y/N: No
Lease Terms: Twelve Months
Lot Dimensions: 0.07
Parking: Garage Door Opener
Parking Notes: Garage Door Opener
Pets Allowed: No
Property Attached Y/N: No
Property Sub-Type: Townhouse
Sewer: Public Sewer
Showing Instructions: Lock Box Coded, See Remarks, ShowingTime
Utilities: Electricity Connected, Public, Sewer Connected, Water Connected
Water: Public
Water Access Y/N: No
Windows: Blinds
Room Sizes
Primary Bedroom: 12x13
Kitchen: 6x12
Living Room: 14x24
Local Schools
High School: St. Cloud High School
Middle School: Neptune Middle (6-8)
Elementary School: Neptune Elementary
Listed By / Shown By
Listed By
Agency Name: PREMIER MANAGEMENT GROUP INC
Agency Contact: 407-370-4400
Shown By
Agent Name: TEAM JDV Group
Agent Phone:
Agency Title: Florida Executive Realty


TEAM JDV Group
Email Us

Member Participants (and their affiliated licensees, if applicable) shall indicate on their websites that IDX information is provided exclusively for consumers’ personal non-commercial use, that it may not be used for any purpose other than to identify prospective properties consumers may be interested in purchasing, that the data is deemed reliable but is not guaranteed by MLS GRID, and that the use of the MLS GRID Data may be subject to an end user license agreement prescribed by the Member Participant’s applicable MLS if any and as amended from time to time. MLS GRID may, at its discretion, require use of other disclaimers as necessary to protect Member Participant, and/or their MLS from liability.
Based on information submitted to the MLS GRID. All data is obtained from various sources and may not have been verified by broker or MLS GRID. Supplied Open House Information is subject to change without notice. All information should be independently reviewed and verified for accuracy. Properties may or may not be listed by the office/agent presenting the information.
Privacy Policy / DMCA Notice / ADA Accessibility


This site is hosted, designed and copyright
© 1994 - 2026 by
Delta Media Group, Inc. -- Patent Pending --
2300 Betsy Ross Lane | MLS# O6422898
This property located at 2300 Betsy Ross Lane , Saint Cloud, FL 34769 is currently listed for rent with an asking price of $1,895 / Monthly. Search Saint Cloud real estate on jdv-group.floridaexecutiverealty.com today.