

BEDS2
BATHS2 full
SQUARE FEET1,481
MLS#TB8525926
STATUSActive
PROPERTY TYPEResidential - Single Family
SUBDIVISIONLAUREL OAK WOODS
Property Description
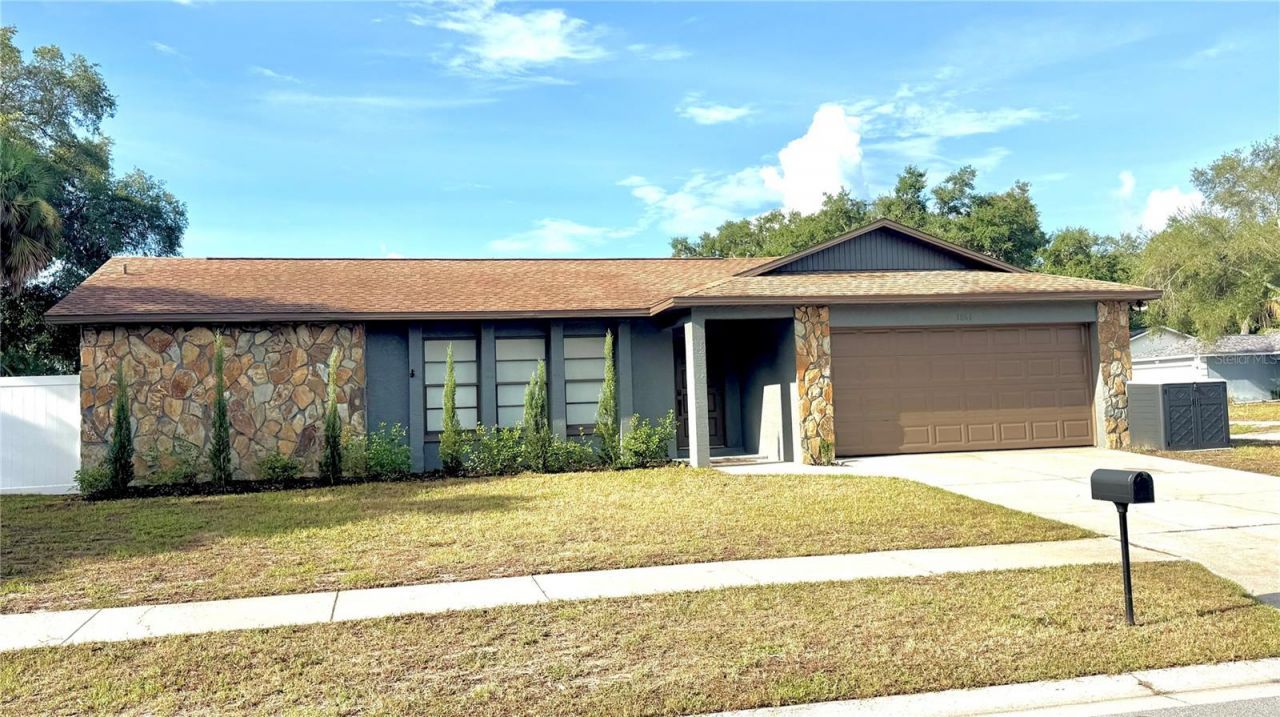
Professional photos coming soon!!! Welcome to 1861 Willow Oak Dr N - all we can say is WOW! Homes like this rarely become available. Completely remodeled from floor to ceiling in 2024, this exceptional residence showcases meticulous craftsmanship and an incredible attention to detail. With over $128,000 invested in renovations, every inch of this home has been thoughtfully redesigned and upgraded. This stunning 2-bedroom, 2-bathroom home feels like a professionally designed model from the moment you step inside. The open-concept floor plan was created by removing three walls, making the spectacular kitchen the centerpiece of the home. Completely rebuilt down to the studs, the kitchen features a breathtaking 9-foot quartz island with a built-in microwave, induction cooktop with anti-scratch glass top, pot filler, stainless steel range hood, porcelain farmhouse sink, and touch-free gold faucet. Soft-close solid wood cabinetry, a matching coffee bar, and new Samsung stainless steel appliances complete this designer-inspired space. Luxury vinyl flooring flows throughout the entire home, while popcorn ceilings have been removed and replaced with modern knockdown texture. Fresh interior paint, updated LED lighting throughout, new switches, receptacles, and GFCI outlets, along with custom closet systems in both bedrooms, add to the home's refined appeal. Major mechanical updates include a 2024 AC system, a 2024 Square D 200-amp electrical panel, and a 2024 on-demand tankless water heater with new 6-gauge wiring. Both bathrooms were completely gutted to the studs and beautifully renovated with new tile, flooring, vanities, plumbing fixtures, mirrors, lighting, elongated comfort-height toilets, and window treatments. The family room features a beautiful wood burning fireplace. Sliding glass doors open to the patio from both the living, family room and master bedroom. The garage has also received extensive improvements, including all-new drywall, professionally stripped and epoxy-coated flooring, a new wall-mounted opener, new springs and rollers, and a new wind-rated side entry door. Outside, you'll find a vinyl privacy fence featuring a 10-foot double swing gate and a 5-foot single gate. The exterior of the home has been pressure washed, sealed, and painted, while the front and rear porch ceilings were refinished with updated texture. Additional highlights include a roof installed in 2017, featuring peel-and-stick underlayment, professionally soft-washed in 2025, along with blown-in insulation added in 2025 for enhanced energy efficiency and new LED lights throughout the home. This is truly a rare opportunity to own a turnkey, extensively renovated home where every detail has been carefully considered and no expense has been spared. Zoned for some of the best schools in Pinellas County and just minutes from 3 different beaches. The home is not in a FLOOD ZONE and there are NO DEED RESTRICTIONS. Make your appt today, this home won't last long.
Property Features
Property Type: Residential - Single Family
Cooling: Central Air
Fenced: Yes
Garage: 2 car attached
Heating: Central
Home Style: Ranch
Lot Size: 0.20 Acres
Roof Type: Shingle
Stories: 1.0
Taxes: $3,971
Year Built: 1981
Amenities
Built-in Features
Ceiling Fans(s)
Dry Bar
Eat-in Kitchen
Living Room/Dining Room Combo
Open Floorplan
Primary Bedroom Main Floor
Solid Wood Cabinets
Split Bedroom
Walk-In Closet(s)
Window Treatments
Sidewalk
Sliding Doors
Feature Descriptions
Additional Rooms: Breakfast Room Separate, Family Room, Great Room, Inside Utility
Appliances: Cooktop, Dishwasher, Disposal, Exhaust Fan, Microwave, Range Hood, Refrigerator, Tankless Water Heater
Directions: From US19 go West on Tampa Rd, then right on 19th street, then left on Willow Oak, house on left.
Exterior: Block, Stucco
Fencing: Fenced, Wood
Fireplace: Living Room, Wood Burning
Fireplace Y/N: Yes
Flood Zone Code: X
Flooring: Luxury Vinyl
Foundation: Slab
Garage Dimensions: 21X20
Home Warranty Y/N: No
Listing Terms: Cash, Conventional, FHA, VA Loan
Lot: Corner Lot, Landscaped, Oversized Lot, Sidewalk, Paved
Lot Dimensions: 0.2
Number of Pets: 10+
Ownership: Fee Simple
Parking: Driveway, Garage Door Opener
Parking Notes: Driveway, Garage Door Opener
Patio/Porch: Covered, Front Porch, Rear Porch
Pets Allowed: Yes
Pets Size: Extra Large (101+ Lbs.)
Property Attached Y/N: No
Property Sub-Type: Single Family Residence
Security: Smoke Detector(s)
Sewer: Public Sewer
Showing Instructions: ShowingTime
Special Sale Provisions: None
Utilities: BB/HS Internet Available, Cable Available, Electricity Connected, Public, Sewer Connected, Water Connected
Vegetation: Mature Landscaping, Trees/Landscaped
Water: Public
Water Access Y/N: No
Windows: Shades, Window Treatments
Zoning: R-2
Room Sizes
Kitchen: 12x20
Living Room: 22x15
Primary Bedroom: 19x12
Bedroom 2: 12x11
Local Schools
High School: Palm Harbor Univ High-PN
Middle School: Palm Harbor Middle-PN
Elementary School: Ozona Elementary-PN
Listed By / Shown By
Listed By
Agency Name: RE/MAX REALTEC GROUP INC
Agency Contact: 727-789-5555
Shown By
Agent Name: TEAM JDV Group
Agent Phone:
Agency Title: Florida Executive Realty

Estimate Your Payment
Estimated Payment
$ 1,551.77 per month $1,079.40 Principal & Interest $330.92 Property Tax $141.46 Homeowner's InsuranceChange Payment Information

TEAM JDV Group
Email Us

Member Participants (and their affiliated licensees, if applicable) shall indicate on their websites that IDX information is provided exclusively for consumers’ personal non-commercial use, that it may not be used for any purpose other than to identify prospective properties consumers may be interested in purchasing, that the data is deemed reliable but is not guaranteed by MLS GRID, and that the use of the MLS GRID Data may be subject to an end user license agreement prescribed by the Member Participant’s applicable MLS if any and as amended from time to time. MLS GRID may, at its discretion, require use of other disclaimers as necessary to protect Member Participant, and/or their MLS from liability.
Based on information submitted to the MLS GRID. All data is obtained from various sources and may not have been verified by broker or MLS GRID. Supplied Open House Information is subject to change without notice. All information should be independently reviewed and verified for accuracy. Properties may or may not be listed by the office/agent presenting the information.
Privacy Policy / DMCA Notice / ADA Accessibility


This site is hosted, designed and copyright
© 1994 - 2026 by
Delta Media Group, Inc. -- Patent Pending --
1861 Willow Oak Drive N | MLS# TB8525926
This single family home located at 1861 Willow Oak Drive N, Palm Harbor, FL 34683 is currently listed for sale with an asking price of $485,000. This property was built in 1981 and has 2 bedrooms and 2 full baths with 1481 sq. ft. Willow Oak Drive N is located in the LAUREL OAK WOODS subdivision. Search LAUREL OAK WOODS real estate on jdv-group.floridaexecutiverealty.com today.