

BEDS3
BATHS2 full
SQUARE FEET1,625
MLS#O6420947
STATUSActive
PROPERTY TYPEResidential -
SUBDIVISIONCAPRON RIDGE
Property Description
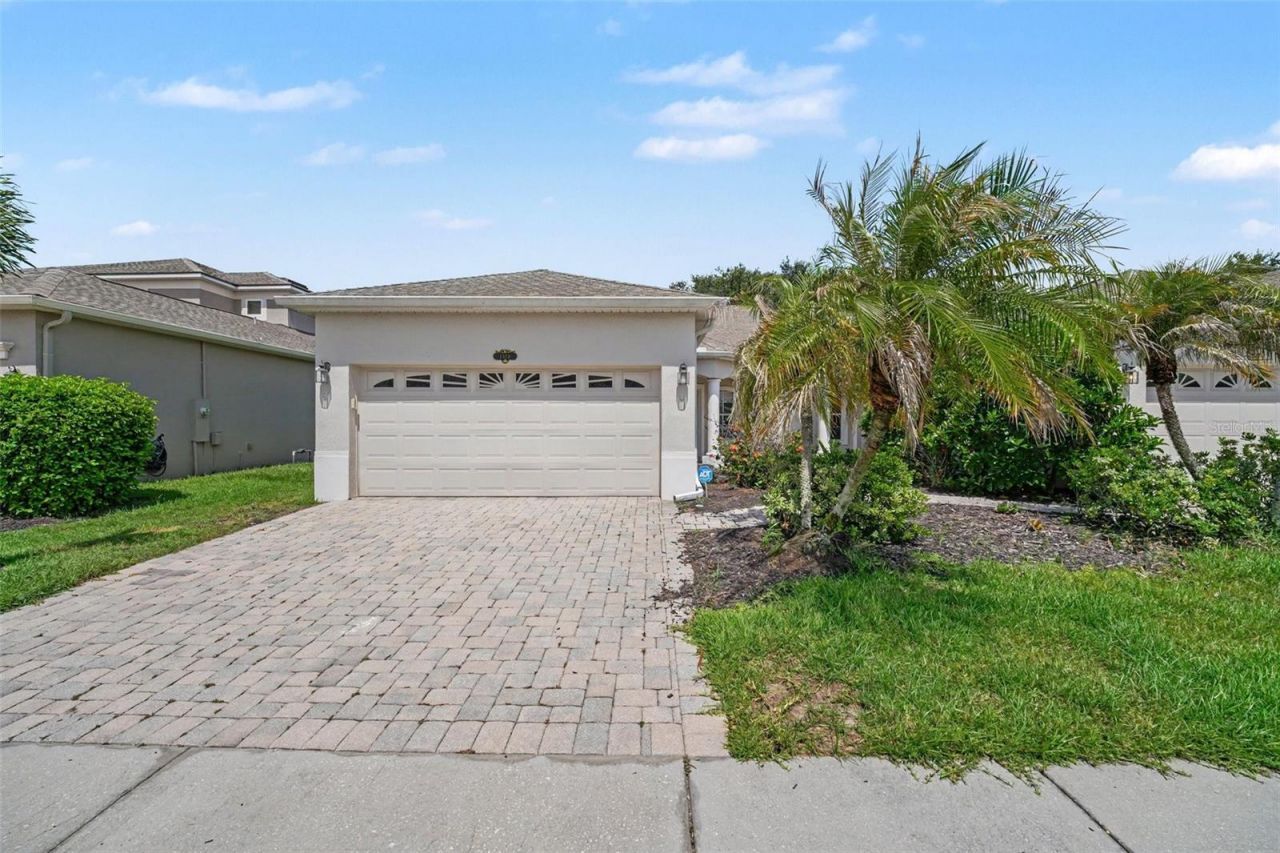
Welcome to The Villas at Capron Ridge in Viera! This beautifully maintained 3-bedroom, 2-bath, 2-car garage home offers peace of mind, modern comfort, and access to exceptional community amenities. Built in 2006, this semi-attached single-family residence features a 2020 roof, newer gutters with leaf filters, hurricane shutters, a well-maintained A/C system replaced in 2016, and a termite bond. The HOA covers exterior maintenance and roof replacement, making for truly low-maintenance living. Inside, you'll find the kitchen with updated cabinetry, pantry, recessed lighting, eat-in space, and a breakfast bar. The primary suite includes a large walk-in closet, double sinks, shower, and an additional closet. The home also offers indoor laundry, a screened-in back porch, and a paver driveway and walkway. Residents enjoy resort-style amenities including a sparkling pool, clubhouse, fitness center, playground, tennis courts, and scenic walking/jogging trails. Conveniently located near top-rated schools, a variety of shopping, dining, beauty services, and healthcare, with easy access to Interstate 95, 30 minutes to the beach, and just one hour to Orlando's major theme parks.
Property Features
Property Type: Residential -
Cooling: Central Air
Fenced: Yes
Garage: 2 car attached
Heating: Central, Electric
Home Style: Traditional
Lot Size: 0.10 Acres
Roof Type: Shingle
Stories: 1.0
Taxes: $1,554
Year Built: 2006
Amenities
Ceiling Fans(s)
Split Bedroom
Hurricane Shutters
Rain Gutters
Sidewalk
Sliding Doors
Feature Descriptions
Additional Rooms: Inside Utility
Appliances: Dishwasher, Disposal, Electric Water Heater, Microwave, Range, Refrigerator
Association Amenities: Basketball Court, Clubhouse, Fitness Center, Gated, Pickleball Court(s), Playground, Pool, Shuffleboard Court, Tennis Court(s)
Community Features: Clubhouse, Deed Restrictions, Gated Community - No Guard, Playground, Pool, Sidewalks, Tennis Court(s)
Days on Site: 3
Directions: From Interstate 95 and Viera Boulevard travel east on Viera Boulevard for 2 miles. Turn south onto Tralee Bay Avenue and travel .3 miles to west on Tullagee Avenue. Travel on Tullagee Avenue for 400 feet. Turn north to continue on Tullagee Avenue for 25
Exterior: Concrete, Stucco
Fencing: Vinyl
Flood Zone Code: A
Flooring: Carpet, Ceramic Tile
Foundation: Slab
HOA Fee: 350/ Quarterly
HOA Y/N: Yes
Home Warranty Y/N: No
Listing Terms: Cash, Conventional, FHA, VA Loan
Lot: Sidewalk, Paved
Lot Dimensions: 0.1
Other Equipment: Irrigation Equipment
Ownership: Fee Simple
Patio/Porch: Rear Porch, Screened
Pets Allowed: Yes
Property Attached Y/N: No
Property Sub-Type: Half Duplex
Security: Gated Community, Security System Owned
Sewer: Public Sewer
Showing Instructions: Appointment Only, Lock Box Coded, ShowingTime
Special Sale Provisions: None
Utilities: Electricity Connected, Sewer Connected, Water Connected
Water: Public
Water Access Y/N: No
Zoning: PUD
Room Sizes
Kitchen: 10.07x18.8
Dining Room: 14.5x8
Living Room: 14.5x16.5
Primary Bedroom: 13.8x15.8
Bedroom 2: 10.5x11.5
Bedroom 3: 10.8x12.8
Laundry: 5.6x5.4
Balcony/Porch/Lanai: 14.3x8.5
Listed By / Shown By
Listed By
Agency Name: BREVARD PROPERTY MGMT & SALES
Agency Contact: 321-225-8771
Shown By
Agent Name: TEAM JDV Group
Agent Phone:
Agency Title: Florida Executive Realty

Estimate Your Payment
Estimated Payment
$ 1,065.91 per month $827.91 Principal & Interest $129.50 Property Tax $108.50 Homeowner's InsuranceChange Payment Information

TEAM JDV Group
Email Us

Member Participants (and their affiliated licensees, if applicable) shall indicate on their websites that IDX information is provided exclusively for consumers’ personal non-commercial use, that it may not be used for any purpose other than to identify prospective properties consumers may be interested in purchasing, that the data is deemed reliable but is not guaranteed by MLS GRID, and that the use of the MLS GRID Data may be subject to an end user license agreement prescribed by the Member Participant’s applicable MLS if any and as amended from time to time. MLS GRID may, at its discretion, require use of other disclaimers as necessary to protect Member Participant, and/or their MLS from liability.
Based on information submitted to the MLS GRID. All data is obtained from various sources and may not have been verified by broker or MLS GRID. Supplied Open House Information is subject to change without notice. All information should be independently reviewed and verified for accuracy. Properties may or may not be listed by the office/agent presenting the information.
Privacy Policy / DMCA Notice / ADA Accessibility


This site is hosted, designed and copyright
© 1994 - 2026 by
Delta Media Group, Inc. -- Patent Pending --
1819 Tullagee Avenue Avenue | MLS# O6420947
This home located at 1819 Tullagee Avenue Avenue , Melbourne, FL 32940 is currently listed for sale with an asking price of $372,000. This property was built in 2006 and has 3 bedrooms and 2 full baths with 1625 sq. ft. Tullagee Avenue Avenue is located in the CAPRON RIDGE subdivision. Search CAPRON RIDGE real estate on jdv-group.floridaexecutiverealty.com today.