

BEDS3
BATHS1 full
SQUARE FEET1,248
MLS#S5153134
STATUSActive
PROPERTY TYPEResidential - Single Family
SUBDIVISIONACREAGE & UNREC
Property Description
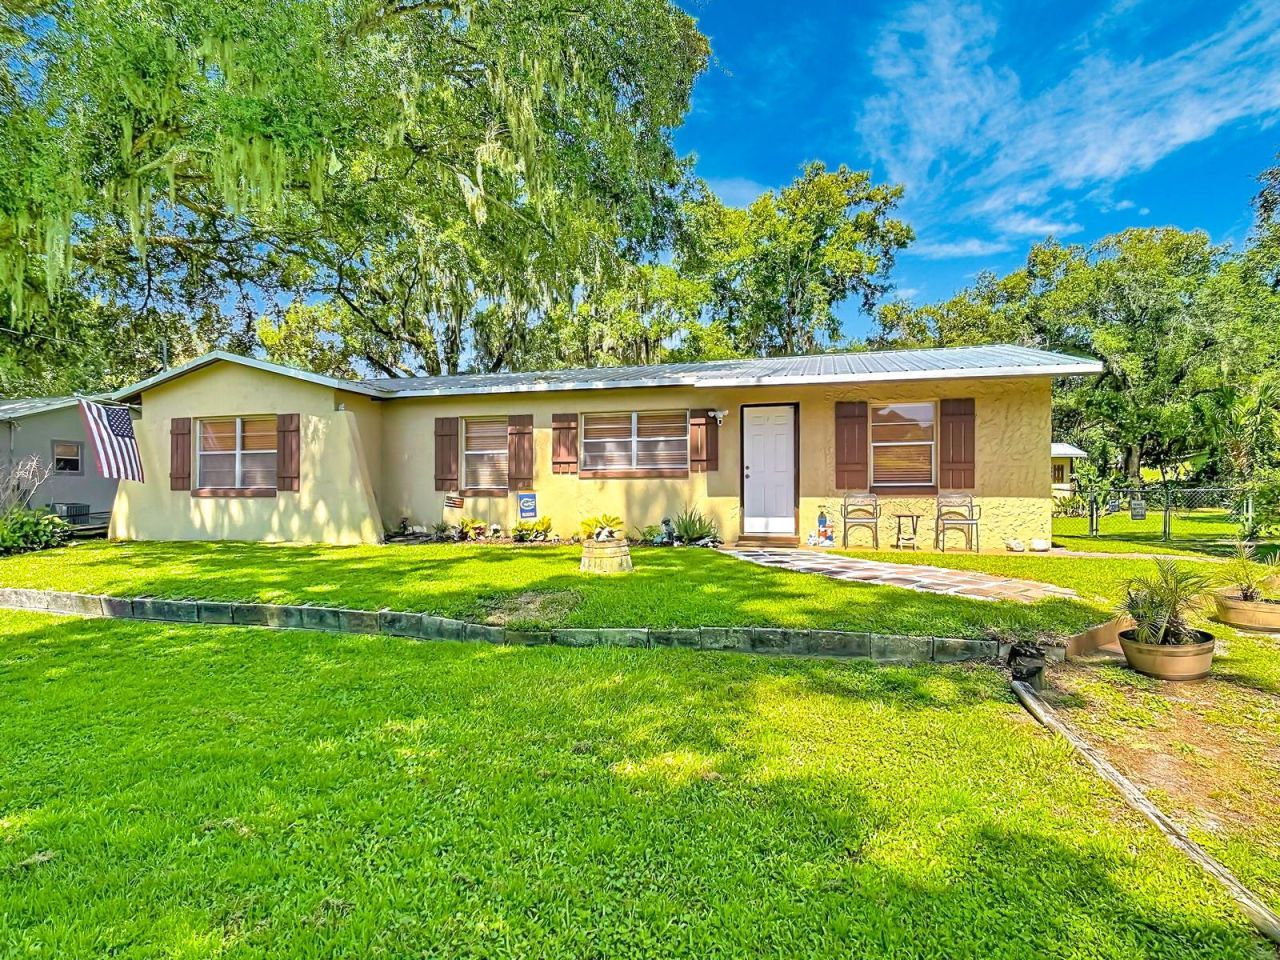
Welcome to a rare opportunity with endless possibilities! This charming 3-bedroom, 1-bath single-family home sits on a spacious 0.58-acre lot shaded by mature trees, offering privacy, room to grow, and no HOA restrictions.Whether you're an investor, homeowner, or looking for a multi-generational living opportunity, this property is packed with potential. The expansive lot includes a concrete slab from a former mobile home, making it an ideal setup for future development or additional living space (subject to local zoning and county approvals). A detached shed with electricity and an existing electrical pole provide added functionality for a workshop, storage, or hobby space.Major updates offer peace of mind, including a durable metal roof installed in 2024 and a new A/C system installed in 2022.Bring your boats, RVs, trailers, and all your toys, there's plenty of room and no HOA to limit your lifestyle.
Property Features
Property Type: Residential - Single Family
Cooling: Central Air
Heating: Central
Home Style: Ranch
Lot Size: 0.58 Acres
Roof Type: Metal
Stories: 1.0
Taxes: $1,049
Year Built: 1983
Amenities
Ceiling Fans(s)
Thermostat
Sliding Doors
Feature Descriptions
Additional Rooms: Bonus Room, Inside Utility
Appliances: Dishwasher, Disposal, Electric Water Heater, Microwave, Range, Refrigerator
Directions: From West 192 towards Kissimmee, take right onto S John Young Pkwy, Left onto Bryant St, Right onto Lake Ave, Left onto Evergreen St, home is on the right hand side.
Exterior: Block
Flood Zone Code: X
Flooring: Laminate
Foundation: Block
Home Warranty Y/N: No
Listing Terms: Cash, Conventional
Lot: Cul-De-Sac, In County, Oversized Lot
Lot Dimensions: 0.58
Number of Septics: 1
Number of Wells: 1
Other Structures: Shed(s)
Ownership: Fee Simple
Property Attached Y/N: No
Property Sub-Type: Single Family Residence
Sewer: Septic Tank
Showing Instructions: 24 Hour Notice, See Remarks, ShowingTime
Special Sale Provisions: None
Utilities: Cable Available, Electricity Connected
Vegetation: Mature Landscaping, Oak Trees
Water: Well
Water Access Y/N: No
Zoning: RS-2
Room Sizes
Living Room: 14x14
Dining Room: 10x10
Kitchen: 8x8
Primary Bedroom: 12x12
Bedroom 2: 10x10
Bedroom 3: 9x9
Bonus Room: 16x10
Listed By / Shown By
Listed By
Agency Name: IRON VALLEY REAL ESTATE OSCEOLA
Agency Contact: 407-698-4663
Shown By
Agent Name: TEAM JDV Group
Agent Phone:
Agency Title: Florida Executive Realty

Estimate Your Payment
Estimated Payment
$ 842.59 per month $667.67 Principal & Interest $87.42 Property Tax $87.50 Homeowner's InsuranceChange Payment Information

TEAM JDV Group
Email Us

Member Participants (and their affiliated licensees, if applicable) shall indicate on their websites that IDX information is provided exclusively for consumers’ personal non-commercial use, that it may not be used for any purpose other than to identify prospective properties consumers may be interested in purchasing, that the data is deemed reliable but is not guaranteed by MLS GRID, and that the use of the MLS GRID Data may be subject to an end user license agreement prescribed by the Member Participant’s applicable MLS if any and as amended from time to time. MLS GRID may, at its discretion, require use of other disclaimers as necessary to protect Member Participant, and/or their MLS from liability.
Based on information submitted to the MLS GRID. All data is obtained from various sources and may not have been verified by broker or MLS GRID. Supplied Open House Information is subject to change without notice. All information should be independently reviewed and verified for accuracy. Properties may or may not be listed by the office/agent presenting the information.
Privacy Policy / DMCA Notice / ADA Accessibility


This site is hosted, designed and copyright
© 1994 - 2026 by
Delta Media Group, Inc. -- Patent Pending --
1684 Evergreen Street | MLS# S5153134
This single family home located at 1684 Evergreen Street , Kissimmee, FL 34746 is currently listed for sale with an asking price of $299,999. This property was built in 1983 and has 3 bedrooms and 1 full baths with 1248 sq. ft. Evergreen Street is located in the ACREAGE & UNREC subdivision. Search ACREAGE & UNREC real estate on jdv-group.floridaexecutiverealty.com today.