

BEDS3
BATHS2 full
SQUARE FEET1,480
MLS#S5151597
STATUSActive
PROPERTY TYPERental - Single Family
SUBDIVISIONGRACELYN GROVE
Property Description
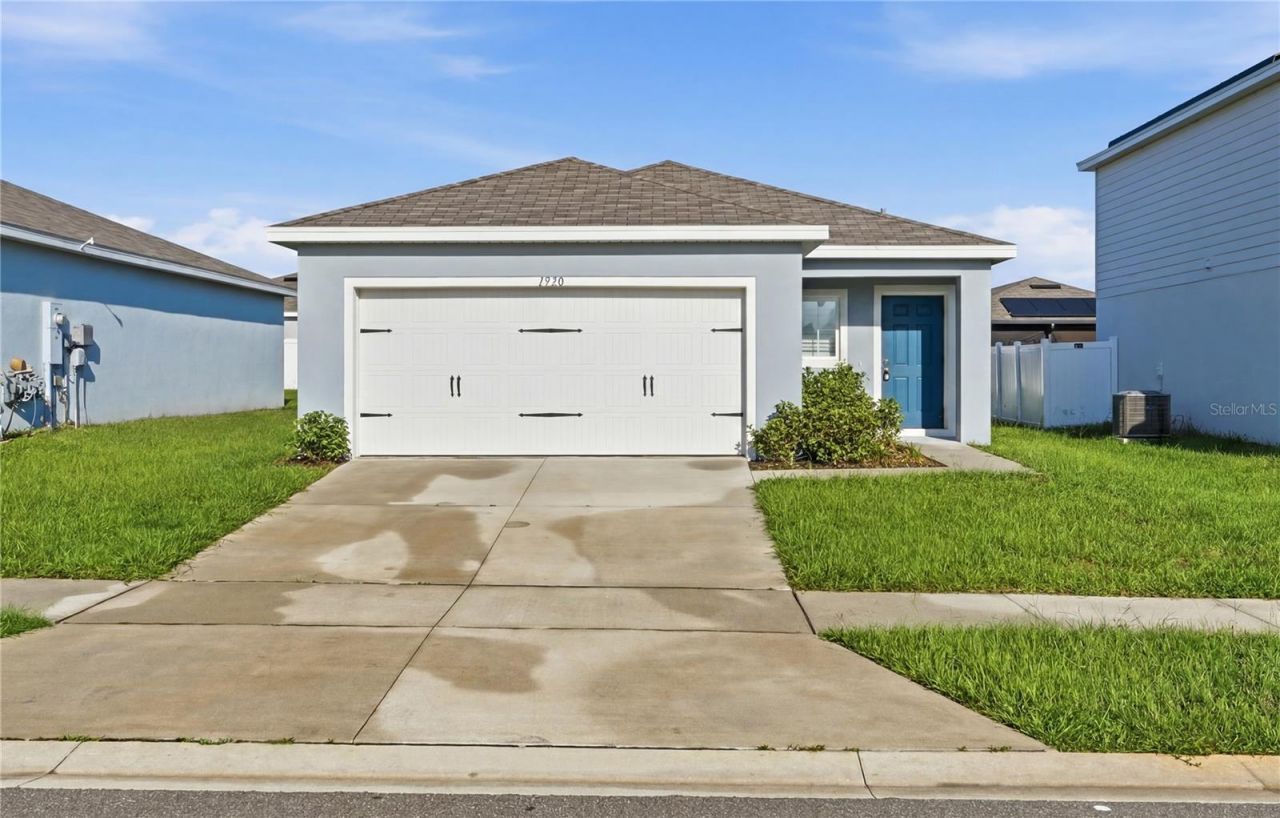
Move-in ready, Gracelyn Grove, a Ryan Homes community, offers the best of both worlds: peaceful suburban living with easy access to big-city excitement. Located in beautiful, historic Haines City, Florida, off US-27 with quick access to I-4. Living here not only puts you close to some of Central Florida's top attractions: Legoland and Bok Towers, to name a few, but also to everyday shopping. A Publix is just an 8-minute drive away, and a wide variety of dining options at Posner Park are only 20 minutes away. Looking for a stylish movie night? The Cinepolis Luxury Cinema is a 20-minute drive up the road. The kitchen features an island with a sink and breakfast bar. From the dining area, you have entry to two bedrooms and a bathroom. At the back of the house, you'll find the Great Room and the Owner's Suite, which includes a walk-in closet, dual sinks, and a shower. This home is perfectly laid out to give you the space you need at an affordable luxury price. Includes a Wi-Fi-enabled garage door opener and an Ecobee thermostat.
Property Features
Property Type: Rental - Single Family
Cooling: Central Air
Garage: 2
Heating: Central
Lot Size: 0.13 Acres
Stories: 1.0
Year Built: 2023
Amenities
Eat-in Kitchen
Primary Bedroom Main Floor
Split Bedroom
Thermostat
Walk-In Closet(s)
Feature Descriptions
Additional Rooms: Great Room, Inside Utility
Appliances: Built-In Oven, Dishwasher, Disposal, Dryer, Microwave, Range, Refrigerator, Washer
Directions: GPS
Flooring: Carpet, Ceramic Tile
Home Warranty Y/N: No
Lease Terms: Twelve Months
Lot Dimensions: 0.13
Number of Pets: 2
Other Equipment: Irrigation Equipment
Patio/Porch: Patio
Pets Allowed: Cats OK, Dogs OK, Number Limit, Pet Deposit
Property Attached Y/N: No
Property Sub-Type: Single Family Residence
Sewer: Public Sewer
Showing Instructions: Combination Lock Box, See Remarks
Utilities: Cable Available, Public, Underground Utilities
Water: Public
Water Access Y/N: No
Windows: ENERGY STAR Qualified Windows
Room Sizes
Primary Bedroom: 13x15
Primary Bathroom: 6x12
Bedroom 2: 12x12
Bathroom 3: 11x11
Great Room: 16x15
Dining Room: 12x10
Kitchen: 14x16
Laundry: 6x6
Local Schools
High School: Haines City Senior High
Middle School: Lake Marion Creek Middle
Elementary School: Sandhill Elem
Listed By / Shown By
Listed By
Agency Name: DREAMPRENEURS LLC
Agency Contact: 321-754-1738
Shown By
Agent Name: TEAM JDV Group
Agent Phone:
Agency Title: Florida Executive Realty


TEAM JDV Group
Email Us

Member Participants (and their affiliated licensees, if applicable) shall indicate on their websites that IDX information is provided exclusively for consumers’ personal non-commercial use, that it may not be used for any purpose other than to identify prospective properties consumers may be interested in purchasing, that the data is deemed reliable but is not guaranteed by MLS GRID, and that the use of the MLS GRID Data may be subject to an end user license agreement prescribed by the Member Participant’s applicable MLS if any and as amended from time to time. MLS GRID may, at its discretion, require use of other disclaimers as necessary to protect Member Participant, and/or their MLS from liability.
Based on information submitted to the MLS GRID. All data is obtained from various sources and may not have been verified by broker or MLS GRID. Supplied Open House Information is subject to change without notice. All information should be independently reviewed and verified for accuracy. Properties may or may not be listed by the office/agent presenting the information.
Privacy Policy / DMCA Notice / ADA Accessibility


This site is hosted, designed and copyright
© 1994 - 2026 by
Delta Media Group, Inc. -- Patent Pending --
1530 Finnigan Circle | MLS# S5151597
This property located at 1530 Finnigan Circle , Haines City, FL 33844 is currently listed for rent with an asking price of $2,150 / Monthly. Search Haines City real estate on jdv-group.floridaexecutiverealty.com today.