

BEDS3
BATHS3 full
SQUARE FEET2,436
MLS#W7886117
STATUSActive
PROPERTY TYPEResidential - Single Family
SUBDIVISIONSPRINGWOOD ESTATE
Property Description
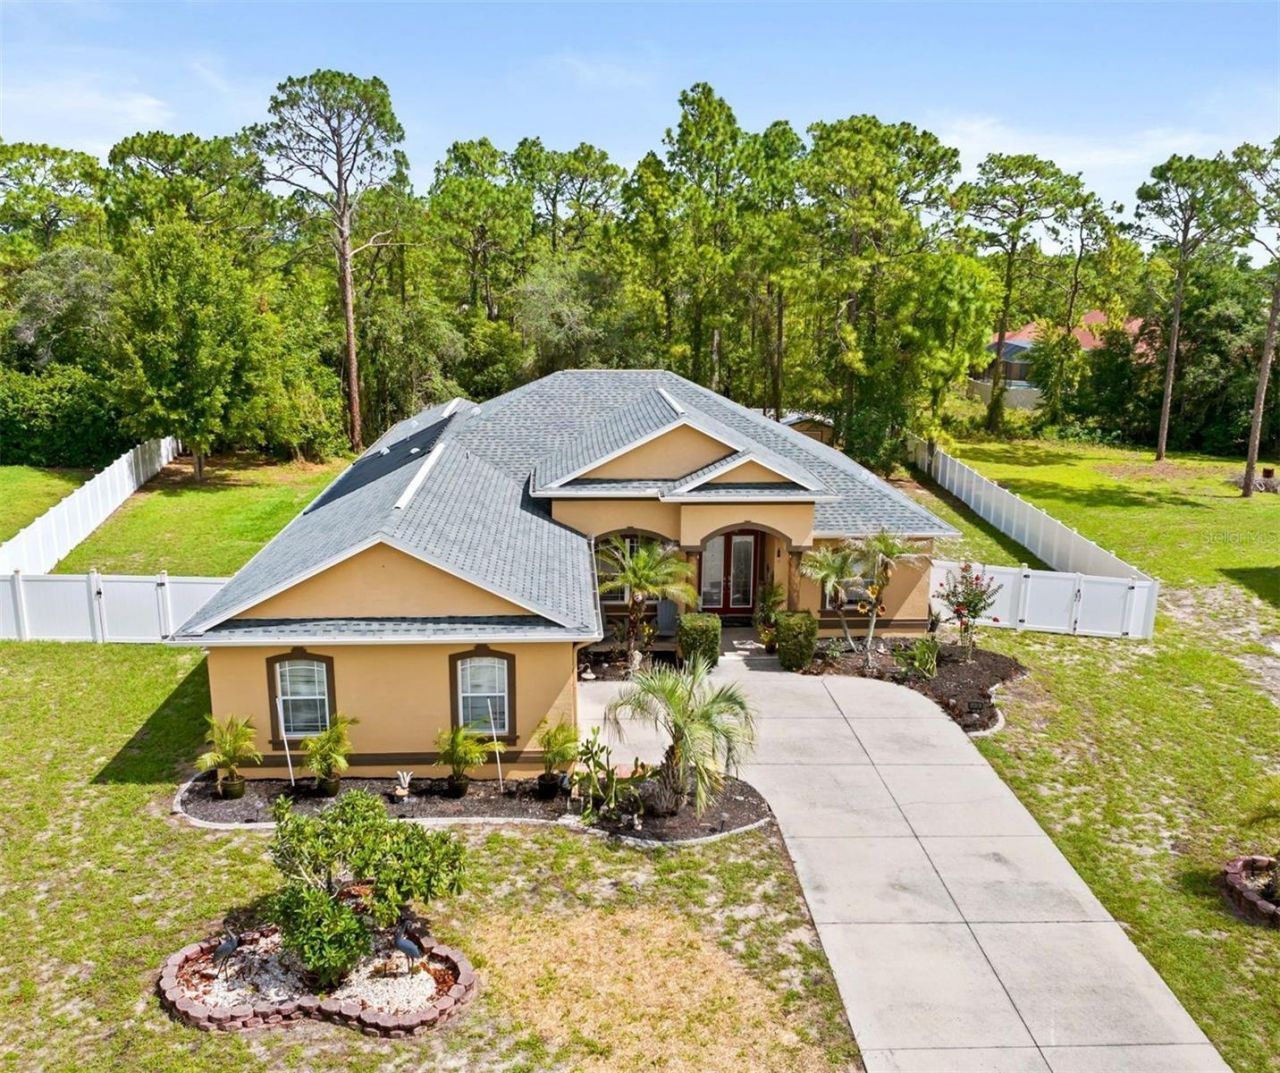
Welcome to your ultimate private oasis! Nestled in a quiet, peaceful neighborhood with NO HOA, this beautifully updated 3-bed, 3-bath, 3 car garage retreat sits on nearly an acre of land, perfectly blending suburban solace with resort-style luxury. Crafted for urban dwellers seeking a peaceful escape, growing families needing space, and entrepreneurs looking for a home that doubles as an inspiring live-work sanctuary, this property truly has it all.Experience true Florida living with two massive living spaces featuring quad pocket sliders that completely tuck away, opening your home entirely to a spectacular outdoor entertaining area. Step outside to your private paradise featuring an inground pool with a tranquil fountain and an outdoor fireplace perfect for hosting unforgettable gatherings under the stars.Inside, a thoughtful split floor plan provides maximum privacy for the primary suite, while the versatile second living space is limited only by your imagination-perfectly suited as a high-tech media room, dedicated home office, private mother-in-law suite, or an expansive fourth bedroom. Complete with freshly updated paint throughout and a massive 3-car garage offering abundant storage for vehicles, weekend toys, or a dedicated home workshop, this home delivers an unparalleled lifestyle. Whether you are looking to escape the city bustle, give your family room to grow, or run your business from a peaceful, retreat-like setting, this home delivers. Big ticket items -New paint throughout, roof with transferrable warranty replaced in 2024, new solar heater for pool with 10-year warranty, A/C 8 years old with new condenser, and hookup for generator! Schedule your tour today!
Property Features
Property Type: Residential - Single Family
Cooling: Central Air
Fenced: Yes
Garage: 3 car attached
Heating: Central
Home Style: Florida
Lot Size: 0.86 Acres
Roof Type: Shingle
Stories: 1.0
Taxes: $3,207
Year Built: 2007
Amenities
High Ceilings
Living Room/Dining Room Combo
Primary Bedroom Main Floor
Split Bedroom
Thermostat
Vaulted Ceiling(s)
Walk-In Closet(s)
Fire Pit
Sliding Doors
Feature Descriptions
Additional Rooms: Bonus Room, Den/Library/Office, Formal Living Room Separate
Appliances: Dishwasher, Dryer, Microwave, Range, Refrigerator, Washer
Days on Site: 1
Directions: From 589 use Spring Hill Drive exit. Turn north onto Spring Way Park. Turn west onto Woodbury Rd which turns into Copeland Way, follow to 14494 Copland Way.
Energy Efficient: Pool
Exterior: Block, Stucco
Fencing: Vinyl
Flood Zone Code: X
Flooring: Ceramic Tile, Vinyl, Wood
Foundation: Slab
Home Warranty Y/N: No
Listing Terms: Cash, Conventional, FHA, VA Loan
Lot: Oversized Lot
Lot Dimensions: 0.86
Number of Septics: 1
Other Equipment: Fire Pit, Irrigation Equipment, Generator
Other Structures: Shed(s)
Ownership: Fee Simple
Parking: Oversized
Parking Notes: Oversized
Patio/Porch: Covered, Enclosed, Front Porch, Patio, Screened
Pets Allowed: Yes
Pool: Heated, In Ground, Salt Water, Screen Enclosure, Solar Heat
Property Attached Y/N: No
Property Sub-Type: Single Family Residence
Sewer: Septic Tank
Showing Instructions: Supra Lock Box, Appointment Only, See Remarks, ShowingTime
Spa: Heated
Special Sale Provisions: None
Swimming Pool: Yes
Utilities: BB/HS Internet Available, Cable Available, Electricity Connected, Public, Sewer Available, Water Connected
Water: None
Water Access Y/N: No
Zoning: R
Local Schools
High School: Natures Coast Technical High School
Middle School: Powell Middle
Elementary School: Moton Elementary School
Listed By / Shown By
Listed By
Agency Name: HOMAN REALTY GROUP INC
Agency Contact: 352-600-8170
Shown By
Agent Name: TEAM JDV Group
Agent Phone:
Agency Title: Florida Executive Realty

Estimate Your Payment
Estimated Payment
$ 1,475.27 per month $1,068.05 Principal & Interest $267.25 Property Tax $139.97 Homeowner's InsuranceChange Payment Information

TEAM JDV Group
Email Us

Member Participants (and their affiliated licensees, if applicable) shall indicate on their websites that IDX information is provided exclusively for consumers’ personal non-commercial use, that it may not be used for any purpose other than to identify prospective properties consumers may be interested in purchasing, that the data is deemed reliable but is not guaranteed by MLS GRID, and that the use of the MLS GRID Data may be subject to an end user license agreement prescribed by the Member Participant’s applicable MLS if any and as amended from time to time. MLS GRID may, at its discretion, require use of other disclaimers as necessary to protect Member Participant, and/or their MLS from liability.
Based on information submitted to the MLS GRID. All data is obtained from various sources and may not have been verified by broker or MLS GRID. Supplied Open House Information is subject to change without notice. All information should be independently reviewed and verified for accuracy. Properties may or may not be listed by the office/agent presenting the information.
Privacy Policy / DMCA Notice / ADA Accessibility


This site is hosted, designed and copyright
© 1994 - 2026 by
Delta Media Group, Inc. -- Patent Pending --
14494 Copeland Way | MLS# W7886117
This single family home located at 14494 Copeland Way, Brooksville, FL 34604 is currently listed for sale with an asking price of $479,900. This property was built in 2007 and has 3 bedrooms and 3 full baths with 2436 sq. ft. Copeland Way is located in the SPRINGWOOD ESTATE subdivision. Search SPRINGWOOD ESTATE real estate on jdv-group.floridaexecutiverealty.com today.