

BEDS3
BATHS2 full 1 partial
SQUARE FEET1,352
MLS#A4699133
STATUSActive
PROPERTY TYPEResidential - Townhouse
SUBDIVISIONAURORA
Property Description
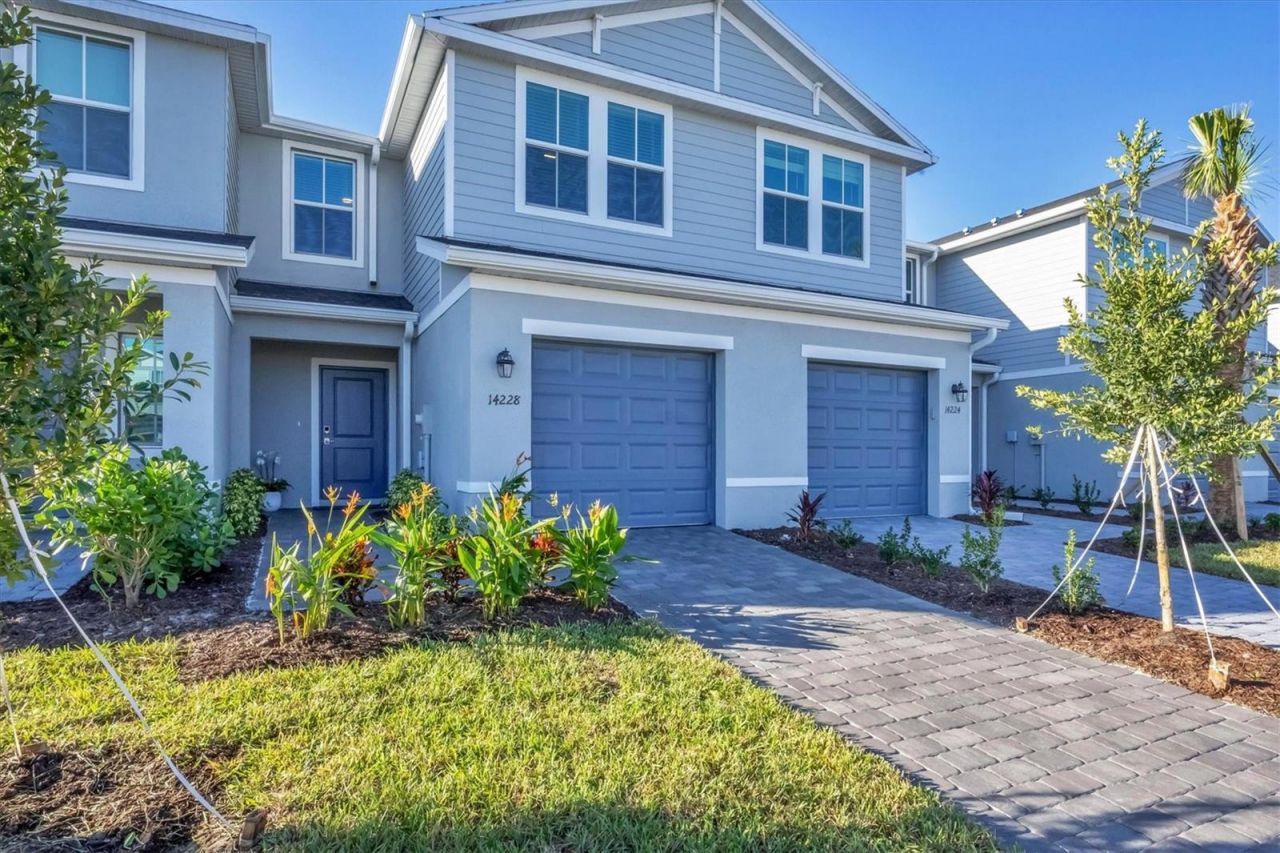
ATTENTION all investors: Tenant in place till March 2027! Check out this STUNNING, one of a kind, premium East facing WATERVIEW townhome in Aurora! This ''Bennette'' Floorplan' boasts 3 bedrooms, 2.5 bathrooms and a generously sized 1-car garage. This townhome was built with concrete block up to the second story, positioned in a ''X'' floodzone AND equipped with HURRICANE IMPACT WINDOWS THROUGHOUT which will not only give you peace at mind during these Florida storms but a favorable electric bill compared to other properties. Expect quartz countertops throughout, foxwood blinds for all windows, custom linen curtains for the slider, low profile remote controlled ceiling fans in all three bedrooms as well as the great room! This NEW garage has epoxy flake flooring, heavy duty 4'X8' ceiling storage rack, retractable 50ft hose and a 240 socket for ANY electric vehicle. Enjoy the peaceful rear lake views while sitting in the paver rich patio versus noisy vehicles. There is also a community pool, community playground and mail is received via community mailboxes. All appliances are included and there is a transferable warranty for the air conditioning system with 8 years remaining.
Property Features
Property Type: Residential - Townhouse
Cooling: Central Air
Garage: 1 car attached
Heating: Electric
Lot Size: 0.04 Acres
Roof Type: Shingle
Stories: 2.0
Taxes: $5,212
Year Built: 2024
Amenities
Eat-in Kitchen
In Wall Pest System
Kitchen/Family Room Combo
Open Floorplan
PrimaryBedroom Upstairs
Smart Home
Solid Wood Cabinets
Stone Counters
Thermostat
Walk-In Closet(s)
Window Treatments
Lighting
Playground
Rain Gutters
Sidewalk
Sliding Doors
Feature Descriptions
Appliances: Convection Oven, Dishwasher, Disposal, Dryer, Electric Water Heater, Exhaust Fan, Freezer, Ice Maker, Microwave, Refrigerator, Washer
Association Amenities: Cable TV, Playground, Pool
Community Features: Community Mailbox, Deed Restrictions, Irrigation-Reclaimed Water, Playground, Pool, Sidewalks
Directions: From I-75 take exit 220 East on 64. Turn right on Lakewood Ranch Blvd. Turn Left on 44th Ave. Aurora subdivision is on right hand side and townhome is in second building on the right hand side.
Disaster Mitigation: Hurricane Shutters/Windows, Safe Room
Energy Efficient: Appliances, Construction, Doors, HVAC, Insulation, Lighting, Thermostat, Water Heater, Windows
Exterior: Block
Flood Zone Code: X
Flooring: Carpet, Ceramic Tile
Foundation: Slab
Garage Dimensions: 11X20
HOA Fee: 1118/ Quarterly
HOA Y/N: Yes
Home Warranty Y/N: No
Listing Terms: Cash, Conventional
Lot: Cleared, City Limits, In County, Landscaped, Near Golf Course, Sidewalk
Lot Dimensions: 0.04
Other Equipment: Irrigation Equipment, Playground
Ownership: Fee Simple
Parking: Driveway, Electric Vehicle Charging Station(s), Garage Door Opener, Ground Level
Parking Notes: Driveway, Electric Vehicle Charging Station(s), Gara
Patio/Porch: Patio
Pets Allowed: Cats OK, Dogs OK
Pets Restrictions: Please contact HOA for pet restrictions policy
Property Attached Y/N: Yes
Property Sub-Type: Townhouse
Sewer: Public Sewer
Showing Instructions: 24 Hour Notice, Appointment Only, Listing Agent Must Accompany, See Remarks
Special Sale Provisions: None
Utilities: Cable Connected, Electricity Connected, Sewer Connected, Sprinkler Recycled, Underground Utilities, Water Connected
Vegetation: Mature Landscaping, Trees/Landscaped
Water: Public
Water Access Y/N: No
Water View: Lake
Zoning: PDR
Room Sizes
Primary Bathroom: 10x14
Bedroom 2: 10x10
Bedroom 3: 11x11
Local Schools
High School: Lakewood Ranch High
Middle School: Dr Mona Jain Middle
Elementary School: Gullett Elementary
Listed By / Shown By
Listed By
Agency Name: FINE PROPERTIES
Agency Contact: 941-782-0000
Shown By
Agent Name: TEAM JDV Group
Agent Phone:
Agency Title: Florida Executive Realty

Estimate Your Payment
Estimated Payment
$ 1,111.47 per month $598.68 Principal & Interest $434.33 Property Tax $78.46 Homeowner's InsuranceChange Payment Information

TEAM JDV Group
Email Us

Member Participants (and their affiliated licensees, if applicable) shall indicate on their websites that IDX information is provided exclusively for consumers’ personal non-commercial use, that it may not be used for any purpose other than to identify prospective properties consumers may be interested in purchasing, that the data is deemed reliable but is not guaranteed by MLS GRID, and that the use of the MLS GRID Data may be subject to an end user license agreement prescribed by the Member Participant’s applicable MLS if any and as amended from time to time. MLS GRID may, at its discretion, require use of other disclaimers as necessary to protect Member Participant, and/or their MLS from liability.
Based on information submitted to the MLS GRID. All data is obtained from various sources and may not have been verified by broker or MLS GRID. Supplied Open House Information is subject to change without notice. All information should be independently reviewed and verified for accuracy. Properties may or may not be listed by the office/agent presenting the information.
Privacy Policy / DMCA Notice / ADA Accessibility


This site is hosted, designed and copyright
© 1994 - 2026 by
Delta Media Group, Inc. -- Patent Pending --
14228 Lilac Sky Terrace | MLS# A4699133
This townhouse located at 14228 Lilac Sky Terrace , Bradenton, FL 34211 is currently listed for sale with an asking price of $269,000. This property was built in 2024 and has 3 bedrooms and 2 full and 1 partial baths with 1352 sq. ft. Lilac Sky Terrace is located in the AURORA subdivision. Search AURORA real estate on jdv-group.floridaexecutiverealty.com today.