

BEDS4
BATHS2 full
SQUARE FEET2,989
MLS#N6138696
STATUSActive
PROPERTY TYPERental - Single Family
SUBDIVISIONWELLEN PARK GOLF & COUNTRY CLUB
Property Description
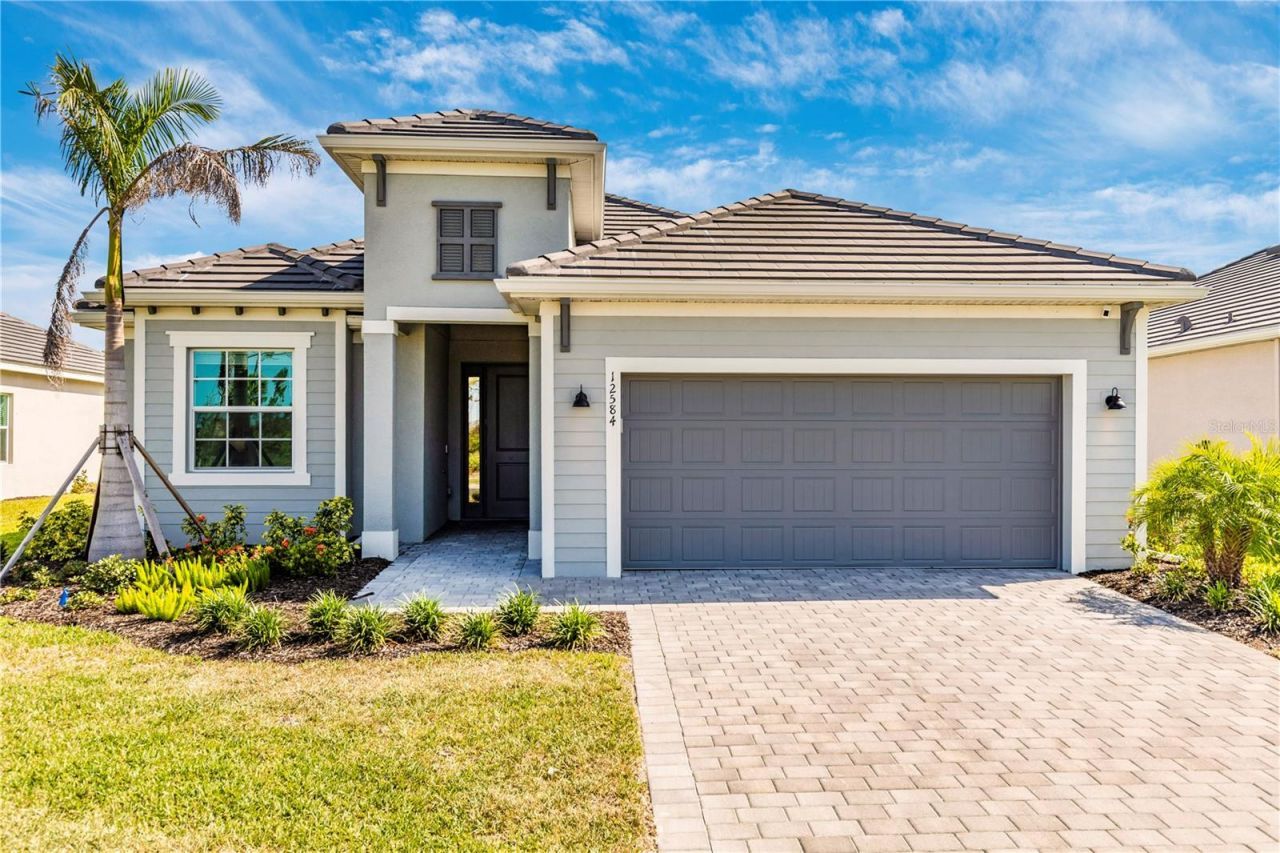
Immaculate 4BR/2BA single family home located in Wellen Park Golf & Country Club! This beautiful home offers an open-concept layout with abundant natural light, a spacious kitchen, and a versatile den with work station desk and a super comfortable couch that opens up to king bed. Enjoy serene views, high ceilings, and quality finishes throughout. Home features quartz countertops, stainless steel appliances, pantry and lots of cabinets already stocked for your culinary needs. Primary suite has walk in closets and king bed, 2nd and 3rd bedrooms have queens beds, large living room and dining rooms with a screened in porch with no houses behind this one. This home includes a golf membership and access to resort-style amenities such as pickleball & tennis courts, fitness center, spa, bocci ball, tiki bar, dog park, and more. This home is close to downtown Wellen Park which offers shopping and restaurants and nightly entertainment. Also close to 5 of Southwest Floridas beautiful beaches. Monthly rental includes all linens and towels and beach chairs! Call today for availability! Small dogs welcome!
Property Features
Property Type: Rental - Single Family
Cooling: Central Air
Garage: 2 car attached
Heating: Electric
Lot Size: 2,989.00 Acres
Year Built: 2025
Amenities
Ceiling Fans(s)
Eat-in Kitchen
Kitchen/Family Room Combo
L Dining
Living Room/Dining Room Combo
Open Floorplan
Primary Bedroom Main Floor
Solid Surface Counters
Solid Wood Cabinets
Stone Counters
Thermostat
Walk-In Closet(s)
Feature Descriptions
Appliances: Built-In Oven, Dishwasher, Disposal, Dryer, Electric Water Heater, Exhaust Fan, Freezer, Microwave, Refrigerator, Washer
Days on Site: 432
Directions: Take exit 191 (River Road/Route 777). Head south on River Road for 2.9 miles. Take a right at West Villages Parkway, at the light go straight. Continue past Cool Today Park (Braves stadium). At the roundabout, take the second right and stay on West Vill
HOA Y/N: Yes
Home Warranty Y/N: No
Lease Terms: Month To Month
Lot Dimensions: 2989
Patio/Porch: Covered, Enclosed, Rear Porch, Screened
Pets Allowed: No
Property Attached Y/N: No
Property Sub-Type: Single Family Residence
Showing Instructions: Call Listing Agent
Water Access Y/N: No
Listed By / Shown By
Listed By
Agency Name: KELLER WILLIAMS ISLAND LIFE REAL ESTATE
Agency Contact: 941-254-6467
Shown By
Agent Name: TEAM JDV Group
Agent Phone:
Agency Title: Florida Executive Realty


TEAM JDV Group
Email Us

Member Participants (and their affiliated licensees, if applicable) shall indicate on their websites that IDX information is provided exclusively for consumers’ personal non-commercial use, that it may not be used for any purpose other than to identify prospective properties consumers may be interested in purchasing, that the data is deemed reliable but is not guaranteed by MLS GRID, and that the use of the MLS GRID Data may be subject to an end user license agreement prescribed by the Member Participant’s applicable MLS if any and as amended from time to time. MLS GRID may, at its discretion, require use of other disclaimers as necessary to protect Member Participant, and/or their MLS from liability.
Based on information submitted to the MLS GRID. All data is obtained from various sources and may not have been verified by broker or MLS GRID. Supplied Open House Information is subject to change without notice. All information should be independently reviewed and verified for accuracy. Properties may or may not be listed by the office/agent presenting the information.
Privacy Policy / DMCA Notice / ADA Accessibility


This site is hosted, designed and copyright
© 1994 - 2026 by
Delta Media Group, Inc. -- Patent Pending --
12584 Wellen Golf Street | MLS# N6138696
This property located at 12584 Wellen Golf Street, Venice, FL 34293 is currently listed for rent with an asking price of $3,500 / Monthly. Search Venice real estate on jdv-group.floridaexecutiverealty.com today.