

BEDS2
BATHS1 full 1 partial
SQUARE FEET1,012
MLS#TB8526474
STATUSActive
PROPERTY TYPERental - Townhouse
SUBDIVISIONOAK BRIDGE RUN A CONDO
Property Description
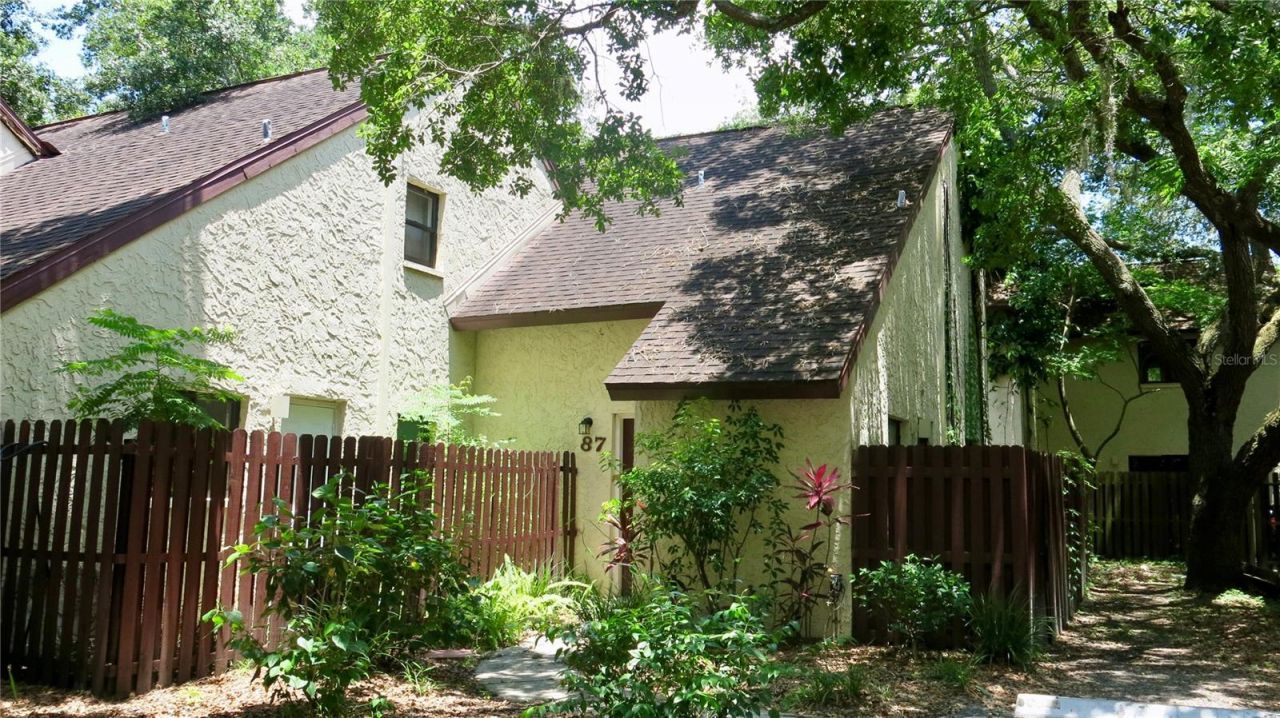
Cute! 2 bedroom 1.5 bath 2 story with 1,012 sq ft of living space. Located in the Oak Bridge Runsubdivision. Great open concept and Ready to move in. Conveniently located to schools, shoppingrestaurants and major roads. New linoleum floors in wet areas. Great attic storage, access tocommunity pool, club house and more. All you need to do is pack and move in. This rental is foryou! Call me to schedule a private tour of this charming property.
Property Features
Property Type: Rental - Townhouse
Cooling: Central Air
Heating: Central
Lot Size: 0.01 Acres
Stories: 2.0
Year Built: 1979
Amenities
Ceiling Fans(s)
Living Room/Dining Room Combo
Thermostat
Feature Descriptions
Appliances: Dishwasher, Dryer, Microwave, Range, Refrigerator, Washer
Community Features: Association Recreation - Owned, Pool
Directions: From Fowler Ave turn North onto 56th Street and head north to Fletcher Ave. Oakbridge Run is on theeast side of 56th about 1/2 mile before you reach Fletcher.
HOA Y/N: Yes
Home Warranty Y/N: No
Lease Terms: Twelve Months
Lot Dimensions: 0.01
Number of Pets: 2
Pets Allowed: Monthly Pet Fee
Pets Restrictions: Check pet restrictions with Asociation
Pets Weight (Max): 20
Property Attached Y/N: No
Property Sub-Type: Townhouse
Showing Instructions: Call Listing Agent, Combination Lock Box, Lockbox, Lock Box Coded, Lock Box No Call, See Remarks
Water Access Y/N: No
Room Sizes
Living Room: 12x14
Kitchen: 14x10
Dining Room: 9x12
Bathroom 1: 12x12
Listed By / Shown By
Listed By
Agency Name: FIRESIDE REAL ESTATE
Agency Contact: 813-702-1102
Shown By
Agent Name: TEAM JDV Group
Agent Phone:
Agency Title: Florida Executive Realty


TEAM JDV Group
Email Us

Member Participants (and their affiliated licensees, if applicable) shall indicate on their websites that IDX information is provided exclusively for consumers’ personal non-commercial use, that it may not be used for any purpose other than to identify prospective properties consumers may be interested in purchasing, that the data is deemed reliable but is not guaranteed by MLS GRID, and that the use of the MLS GRID Data may be subject to an end user license agreement prescribed by the Member Participant’s applicable MLS if any and as amended from time to time. MLS GRID may, at its discretion, require use of other disclaimers as necessary to protect Member Participant, and/or their MLS from liability.
Based on information submitted to the MLS GRID. All data is obtained from various sources and may not have been verified by broker or MLS GRID. Supplied Open House Information is subject to change without notice. All information should be independently reviewed and verified for accuracy. Properties may or may not be listed by the office/agent presenting the information.
Privacy Policy / DMCA Notice / ADA Accessibility


This site is hosted, designed and copyright
© 1994 - 2026 by
Delta Media Group, Inc. -- Patent Pending --
12425 Touchton Dr , Unit 87 | MLS# TB8526474
This property located at 12425 Touchton Dr , Unit 87, Tampa, FL 33617 is currently listed for rent with an asking price of $1,500 / Monthly. Search Tampa real estate on jdv-group.floridaexecutiverealty.com today.