
TEAM JDV Group
REALTORS®

BEDS3
BATHS2 full
SQUARE FEET1,120
MLS#O6424512
STATUSActive
PROPERTY TYPEResidential - Single Family
SUBDIVISIONWEIR PARK
Property Description
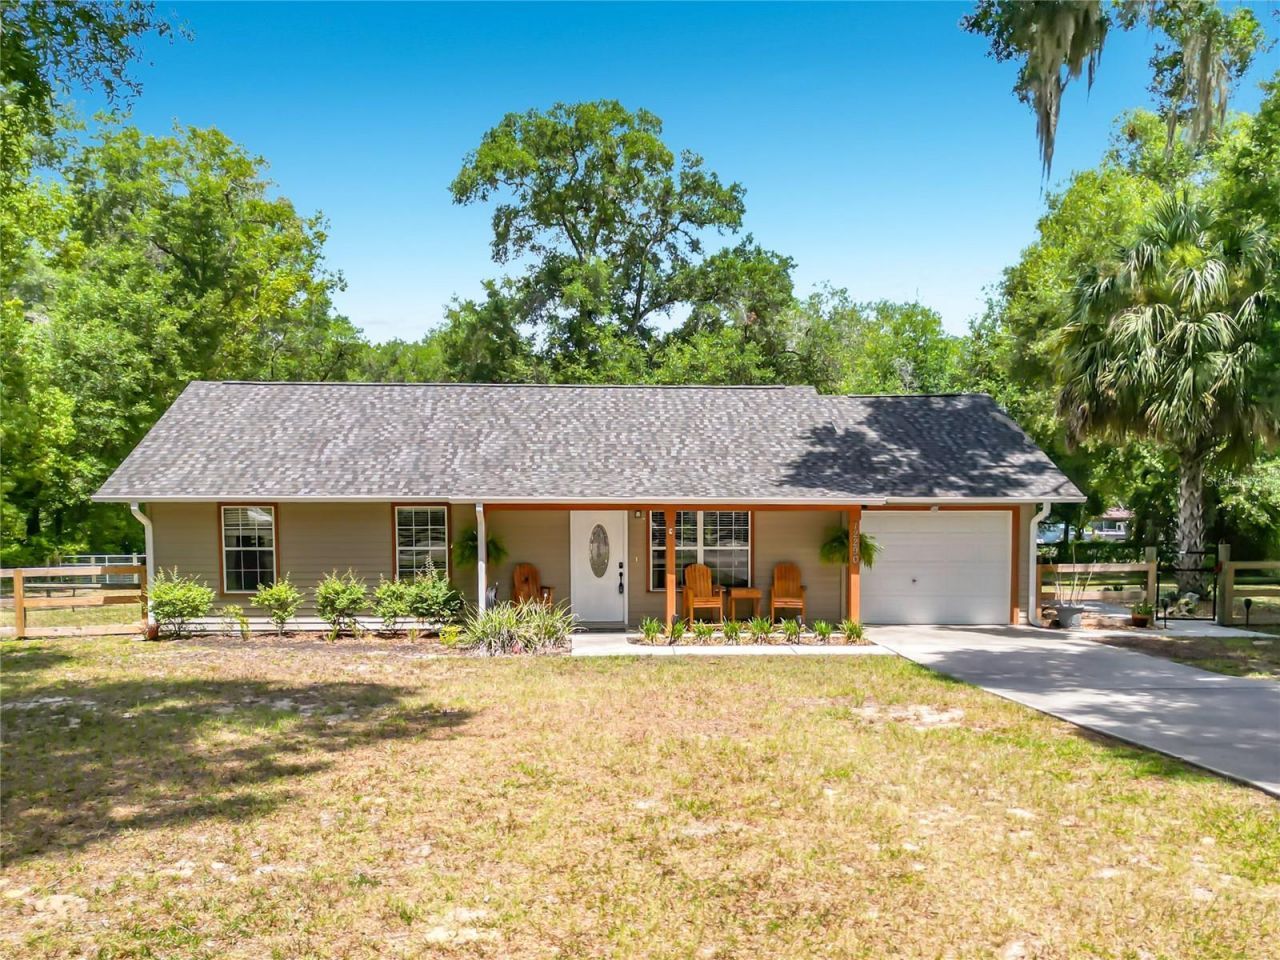
Country Living at Its Finest on 1.34 Acres!Welcome home to your own private paradise! Situated on 1.34 beautifully fenced acres, this fully updated 3-bedroom, 2-bath pool home is move-in ready and offers the perfect blend of comfort, functionality, and outdoor living.Step inside to discover gorgeous, neutral flooring that complements any décor and a thoughtfully designed floor plan with no wasted space. The beautifully renovated kitchen features rich wood cabinetry with stylish stainless hardware, a stunning copper backsplash, and stainless steel appliances, including the refrigerator, range, microwave, and dishwasher. A spacious dining area sits just off the kitchen, while the open-concept layout flows seamlessly into the family room, making entertaining family and friends effortless.The primary suite offers a private, updated en-suite bath with a tub/shower combination. Two additional bedrooms share a beautifully updated full bath. An indoor laundry room adds everyday convenience.Outdoor living is where this property truly shines! Relax in the large screened lanai, entertain under the covered outdoor kitchen, or cool off in the sparkling 2022 pool. The fully fenced yard is dotted with mature shade trees, creating a peaceful setting to enjoy Florida's beautiful weather.Need space for hobbies, toys, or a business? The impressive 60' x 30' workshop features three roll-up bay doors, a solid concrete slab foundation, its own 200-amp electrical service, and an additional 30' x 15' covered carport. The workshop is easily accessible from the front gate or the private rear easement, offering exceptional flexibility for RVs, boats, equipment, or projects.For additional peace of mind additional updates are new HVAC 2024, new roof 2025, new hot water heater 2025Conveniently located just 14 miles from The Villages and 18 miles from Ocala, you'll enjoy easy access to shopping, dining, medical facilities, and entertainment while still embracing the tranquility of country living. Outdoor enthusiasts will appreciate being just minutes from Lake Weir with its clear water and white sandy beaches, Gator Joe's Beach Bar & Grill, the Ocklawaha Dam, and the beloved The Duck Dam Diner.This exceptional property truly has it all-modern updates, incredible workshop space, resort-style outdoor living, and the peaceful country lifestyle you've been searching for. Schedule your private showing today!
Property Features
Property Type: Residential - Single Family
Cooling: Central Air
Fenced: Yes
Garage: 1 car attached
Heating: Central
Home Style: Traditional
Lot Size: 1.34 Acres
Roof Type: Shingle
Stories: 1.0
Taxes: $1,127
Year Built: 2007
Amenities
Ceiling Fans(s)
Eat-in Kitchen
Open Floorplan
Primary Bedroom Main Floor
Thermostat
Vaulted Ceiling(s)
Outdoor Kitchen
Feature Descriptions
Appliances: Dishwasher, Electric Water Heater, Microwave, Range, Refrigerator
Days on Site: 1
Directions: Follow Ronald Reagan Tpke/FL-91 N toward Leesburg7.4 mi, about 6 minTake exit 296 on the right onto County Road 470 toward Leesburgabout 0.4 mi, less than 1 minKeep right at County Road 470 toward Leesburg2.7 mi, about 3 minTurn left onto County Road 33/C
Exterior: Vinyl Siding
Fencing: Chain Link, Fenced
Flood Zone Code: X
Flooring: Luxury Vinyl, Tile
Foundation: Slab
Garage Dimensions: 12x26
Home Warranty Y/N: No
Listing Terms: Cash, Conventional, FHA, USDA Loan, VA Loan
Lot: Paved
Lot Dimensions: 1.34
Number of Septics: 1
Number of Wells: 1
Other Structures: Workshop
Ownership: Fee Simple
Parking: Driveway, Garage Door Opener, Parking Pad, Workshop in Garage
Parking Notes: Driveway, Garage Door Opener, Parking Pad, Workshop i
Patio/Porch: Covered, Front Porch, Rear Porch, Screened
Pool: In Ground
Property Attached Y/N: No
Property Sub-Type: Single Family Residence
Security: Security System, Smoke Detector(s)
Sewer: Septic Tank
Showing Instructions: Sentri Lock Box, Appointment Only
Special Sale Provisions: None
Swimming Pool: Yes
Utilities: BB/HS Internet Available, Cable Available, Electricity Connected, Private, Water Connected
Water: Private, Well
Water Access Y/N: No
Windows: Skylight(s), Blinds
Zoning: R4
Room Sizes
Living Room: 17x14
Kitchen: 20x17
Primary Bedroom: 14x10
Bedroom 2: 10x10
Bedroom 3: 10x10
Local Schools
High School: Lake Weir High School
Middle School: Lake Weir Middle School
Elementary School: Stanton-Weirsdale Elem. School
Listed By / Shown By
Listed By
Agency Name: KELLER WILLIAMS REALTY AT THE PARKS
Agency Contact: 407-629-4420
Shown By
Agent Name: TEAM JDV Group
Agent Phone: (813) 908-8500
Agency Title: Florida Executive Realty

Estimate Your Payment
Estimated Payment
$ 1,075.64 per month $867.97 Principal & Interest $93.92 Property Tax $113.75 Homeowner's InsuranceChange Payment Information

TEAM JDV Group
Email Us

Member Participants (and their affiliated licensees, if applicable) shall indicate on their websites that IDX information is provided exclusively for consumers’ personal non-commercial use, that it may not be used for any purpose other than to identify prospective properties consumers may be interested in purchasing, that the data is deemed reliable but is not guaranteed by MLS GRID, and that the use of the MLS GRID Data may be subject to an end user license agreement prescribed by the Member Participant’s applicable MLS if any and as amended from time to time. MLS GRID may, at its discretion, require use of other disclaimers as necessary to protect Member Participant, and/or their MLS from liability.
Based on information submitted to the MLS GRID. All data is obtained from various sources and may not have been verified by broker or MLS GRID. Supplied Open House Information is subject to change without notice. All information should be independently reviewed and verified for accuracy. Properties may or may not be listed by the office/agent presenting the information.
Privacy Policy / DMCA Notice / ADA Accessibility


This site is hosted, designed and copyright
© 1994 - 2026 by
Delta Media Group, Inc. -- Patent Pending --
12290 SE 141st Avenue Road | MLS# O6424512
This single family home located at 12290 SE 141st Avenue Road , Ocklawaha, FL 32179 is currently listed for sale with an asking price of $390,000. This property was built in 2007 and has 3 bedrooms and 2 full baths with 1120 sq. ft. SE 141st Avenue Road is located in the WEIR PARK subdivision. Search WEIR PARK real estate on jdv-group.floridaexecutiverealty.com today.