

BEDS1
BATHS1 full
SQUARE FEET740
MLS#TB8526809
STATUSActive
PROPERTY TYPEResidential - Condominium
SUBDIVISIONPEPPERTREE VILLAGE CONDO
Property Description
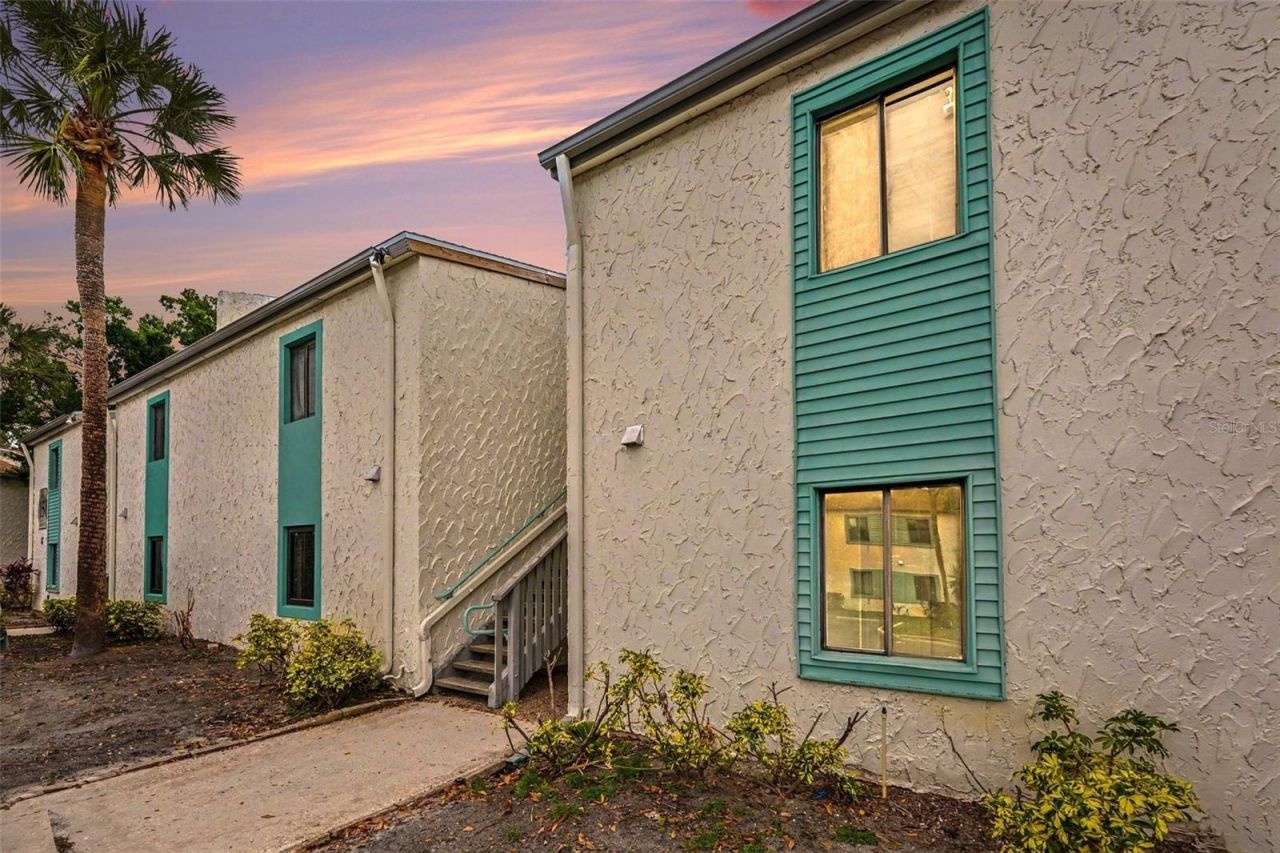
This 1 bedroom, 1 bathroom condo has been recently remodeled and is perfect whether you're in search of a primary residence, seasonal retreat, or investment opportunity. The kitchen, paint, flooring, and fixtures have all been updated! The AC, water heater, sliding glass door and front door have also been replaced! From your living area or your back porch, you can relax and enjoy the beautiful pond view. All of this in a community that is pet-friendly and features a community clubhouse, pool, tennis court, and racquetball court. You will be conveniently and centrally located only minutes from I-275 for easy access to Tampa International Airport, St. Pete-Clearwater Airport, downtown Tampa and the area's award-winning beaches as well as the trendy downtown St. Petersburg offering shopping, dining and scenic parks. Call today to schedule your private viewing!
Property Features
Property Type: Residential - Condominium
Cooling: Central Air
Heating: Central
Roof Type: Shingle
Stories: 2.0
Taxes: $1,468
Year Built: 1975
Amenities
Living Room/Dining Room Combo
Stone Counters
Lighting
Sliding Doors
Feature Descriptions
Appliances: Dishwasher, Microwave, Range, Refrigerator
Community Features: Clubhouse, Pool, Racquetball, Tennis Court(s)
Condo Fee: $623/ Monthly
Directions: From 4th st. and Gandy. Turn north on 4th, left on 116th, left on 7th lane (into community), right on 116th, left on 8th and follow to address.
Exterior: Stucco, Frame
Flood Zone Code: AE
Flooring: Luxury Vinyl
Foundation: Slab
Frontage Lake: 8
HOA Y/N: Yes
Home Warranty Y/N: No
Listing Terms: Cash, Conventional
Number of Pets: 2
Ownership: Condominium
Parking: Guest, Open, Reserved
Parking Notes: Guest, Open, Reserved
Patio/Porch: Covered, Front Porch, Rear Porch
Pets Allowed: Breed Restrictions, Number Limit, Size Limit
Pets Restrictions: Owners and tenants are allowed to have two (2) common domestic pets per unit (cats and or dogs only). No pet may exceed 50 lbs. There is a $200 pet application fee that is required to maintain a pet on the premises. Breed restrictions
Pets Size: Medium (36-60 Lbs.)
Pets Weight (Max): 50
Pool: In Ground
Property Attached Y/N: No
Property Sub-Type: Condominium
Sewer: Public Sewer
Showing Instructions: Supra Lock Box
Special Sale Provisions: None
Utilities: Public
Water: Public
Water Access Y/N: No
Water View: Pond
Room Sizes
Living Room: 13x18
Dining Room: 8x9
Primary Bedroom: 11x20
Bathroom 1: 5x9
Kitchen: 7x8
Listed By / Shown By
Listed By
Agency Name: BHHS FLORIDA PROPERTIES GROUP
Agency Contact: 813-251-2002
Shown By
Agent Name: TEAM JDV Group
Agent Phone:
Agency Title: Florida Executive Realty

Estimate Your Payment
Estimated Payment
$ 411.82 per month $255.94 Principal & Interest $122.33 Property Tax $33.54 Homeowner's InsuranceChange Payment Information

TEAM JDV Group
Email Us

Member Participants (and their affiliated licensees, if applicable) shall indicate on their websites that IDX information is provided exclusively for consumers’ personal non-commercial use, that it may not be used for any purpose other than to identify prospective properties consumers may be interested in purchasing, that the data is deemed reliable but is not guaranteed by MLS GRID, and that the use of the MLS GRID Data may be subject to an end user license agreement prescribed by the Member Participant’s applicable MLS if any and as amended from time to time. MLS GRID may, at its discretion, require use of other disclaimers as necessary to protect Member Participant, and/or their MLS from liability.
Based on information submitted to the MLS GRID. All data is obtained from various sources and may not have been verified by broker or MLS GRID. Supplied Open House Information is subject to change without notice. All information should be independently reviewed and verified for accuracy. Properties may or may not be listed by the office/agent presenting the information.
Privacy Policy / DMCA Notice / ADA Accessibility


This site is hosted, designed and copyright
© 1994 - 2026 by
Delta Media Group, Inc. -- Patent Pending --
11409 8th Street N, Unit 1507 | MLS# TB8526809
This condo located at 11409 8th Street N, Unit 1507, Saint Petersburg, FL 33716 is currently listed for sale with an asking price of $115,000. This property was built in 1975 and has 1 bedrooms and 1 full baths with 740 sq. ft. 8th Street N, Unit 1507 is located in the PEPPERTREE VILLAGE CONDO subdivision. Search PEPPERTREE VILLAGE CONDO real estate on jdv-group.floridaexecutiverealty.com today.