

BEDS2
BATHS2 full 1 partial
SQUARE FEET1,820
MLS#OM727573
STATUSActive
PROPERTY TYPEResidential - Condominium
SUBDIVISIONVILLAS/SPANISH SPGS
Property Description
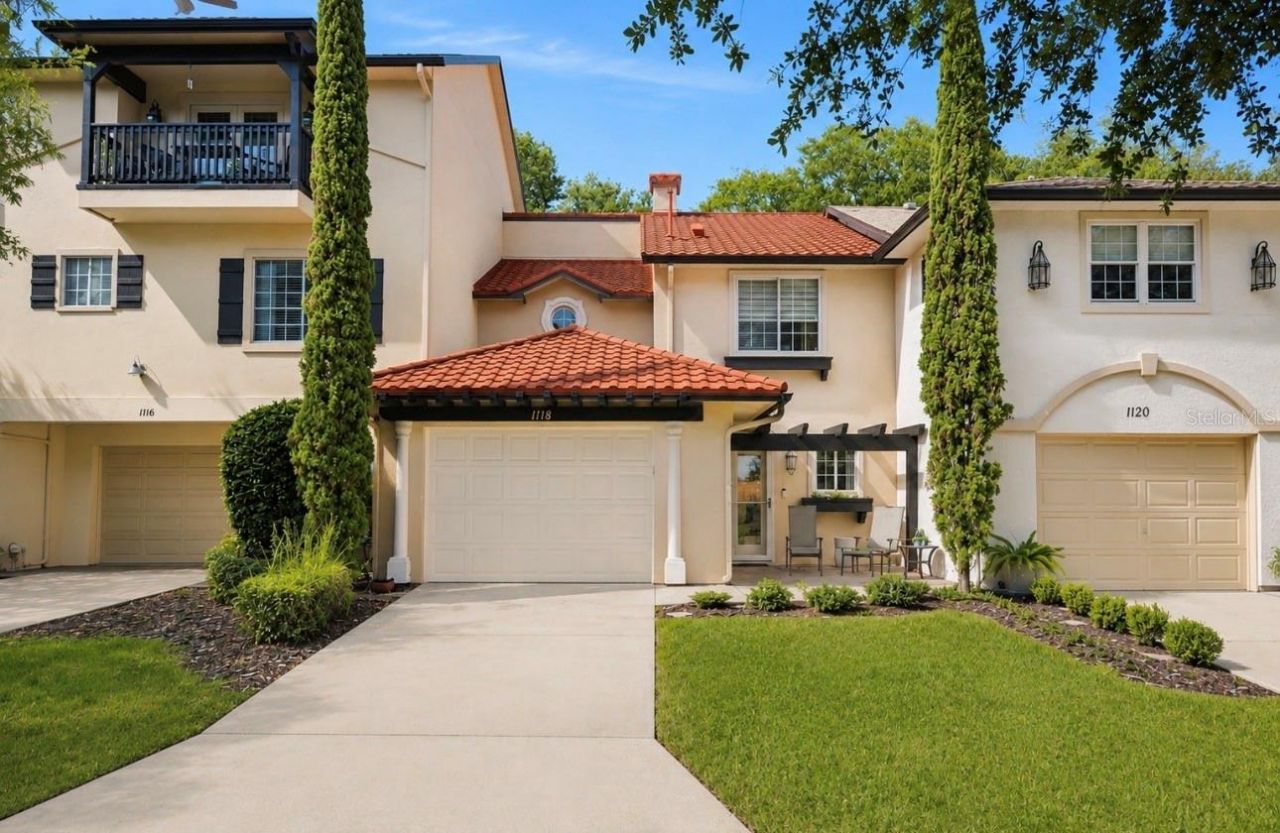
Just Listed | Heart of Spanish Springs - The VillagesWelcome home to this beautifully updated townhome in the heart of Spanish Springs, one of the most desirable locations in The Villages. Offering 2 bedrooms, 2.5 baths, over 1,800 square feet of living space, plus a versatile loft, this immaculate home combines style, comfort, and peace of mind with extensive recent upgrades.Step inside to find a bright, freshly painted interior, stunning new quartz kitchen countertops, a new sink, updated lighting throughout, and elegant new dining room and stairwell chandeliers. The spacious primary suite features a remodeled bath and a custom walk-in closet system, while the half bath has also been beautifully renovated.Major improvements include:All new Pella windows throughoutNew courtyard doors with built-in blindsNew HVAC systemNew tile roofFresh interior paint, including the garageDecorative garage flooringNew fans with lights in the bedrooms and loftNew shutters and blindsNew garbage disposalRefreshed landscapingMeticulously maintained and truly move-in ready, this home shows like a model. As an added bonus, select furniture pieces may remain with the sale, making your transition even easier.Enjoy the convenience of living just moments from Spanish Springs Town Square, where shopping, dining, entertainment, and nightly live music are right at your doorstep.Don't miss this exceptional opportunity to own a beautifully updated home in one of The Villages' most sought-after locations! Schedule your private showing today.
Property Features
Property Type: Residential - Condominium
Cooling: Central Air
Garage: 1 car attached
Heating: Natural Gas
Home Style: Mediterranean
Lot Size: 0.03 Acres
Roof Type: Tile
Stories: 2.0
Taxes: $6,301
Year Built: 1999
Amenities
Built-in Features
Ceiling Fans(s)
High Ceilings
Living Room/Dining Room Combo
Open Floorplan
Primary Bedroom Main Floor
Walk-In Closet(s)
Feature Descriptions
Additional Rooms: Inside Utility, Loft
Appliances: Cooktop, Dishwasher, Disposal, Gas Water Heater, Microwave, Refrigerator, Washer
Association Amenities: Maintenance
Community Features: Community Mailbox, Deed Restrictions, Dog Park, Gated Community - No Guard, Golf Carts OK, Golf, Irrigation-Reclaimed Water, Pool, Restaurant, Sidewalks
Days on Site: 4
Directions: From Highway 441/27 turn onto Avenida Central for .4 miles then left onto Alonzo Ave for 331 ft turn right onto Avenida de las Casa to vill
Exterior: Block, Stucco
Flood Zone Code: X
Flooring: Carpet, Laminate, Tile
Foundation: Slab
Garage Dimensions: 22X18
HOA Fee: 540/ Monthly
HOA Y/N: Yes
Home Warranty Y/N: No
Listing Terms: Cash, Conventional, VA Loan
Lot: Landscaped, Paved
Lot Dimensions: 0.03
Number of Pets: 2
Other Equipment: Irrigation Equipment
Other Fees: $243/ Monthly
Ownership: Fee Simple
Parking: Driveway
Parking Notes: Driveway
Patio/Porch: Patio
Pets Allowed: Size Limit
Pets Restrictions: see deed restrictions
Pets Size: Small (16-35 Lbs.)
Property Attached Y/N: No
Property Sub-Type: Villa
Security: Gated Community, Key Card Entry
Senior Community: Yes
Sewer: Public Sewer
Showing Instructions: Combination Lock Box
Special Sale Provisions: None
Utilities: Electricity Connected, Natural Gas Connected, Sewer Connected, Water Connected
Water: Public
Water Access Y/N: No
Windows: Blinds, Shutters
Zoning: CP
Room Sizes
Living Room: 15.2x20.5
Kitchen: 16.2x12.1
Dining Room: 19.1x8.6
Primary Bedroom: 13.9x14.9
Loft: 15.2x12.3
Bedroom 2: 14.1x11.1
Listed By / Shown By
Listed By
Agency Name: JUDY L. TROUT REALTY
Agency Contact: 352-208-2629
Shown By
Agent Name: TEAM JDV Group
Agent Phone:
Agency Title: Florida Executive Realty

Estimate Your Payment
Estimated Payment
$ 1,657.84 per month $1,001.50 Principal & Interest $525.08 Property Tax $131.25 Homeowner's InsuranceChange Payment Information

TEAM JDV Group
Email Us

Member Participants (and their affiliated licensees, if applicable) shall indicate on their websites that IDX information is provided exclusively for consumers’ personal non-commercial use, that it may not be used for any purpose other than to identify prospective properties consumers may be interested in purchasing, that the data is deemed reliable but is not guaranteed by MLS GRID, and that the use of the MLS GRID Data may be subject to an end user license agreement prescribed by the Member Participant’s applicable MLS if any and as amended from time to time. MLS GRID may, at its discretion, require use of other disclaimers as necessary to protect Member Participant, and/or their MLS from liability.
Based on information submitted to the MLS GRID. All data is obtained from various sources and may not have been verified by broker or MLS GRID. Supplied Open House Information is subject to change without notice. All information should be independently reviewed and verified for accuracy. Properties may or may not be listed by the office/agent presenting the information.
Privacy Policy / DMCA Notice / ADA Accessibility


This site is hosted, designed and copyright
© 1994 - 2026 by
Delta Media Group, Inc. -- Patent Pending --
1118 Avenida De Las Casas | MLS# OM727573
This condo located at 1118 Avenida De Las Casas , Lady Lake, FL 32159 is currently listed for sale with an asking price of $450,000. This property was built in 1999 and has 2 bedrooms and 2 full and 1 partial baths with 1820 sq. ft. Avenida De Las Casas is located in the VILLAS/SPANISH SPGS subdivision. Search VILLAS/SPANISH SPGS real estate on jdv-group.floridaexecutiverealty.com today.