

BEDS4
BATHS3 full 1 partial
SQUARE FEET3,786
MLS#TB8525437
STATUSActive
PROPERTY TYPEResidential - Single Family
SUBDIVISIONCORY LAKE ISLES
Property Description
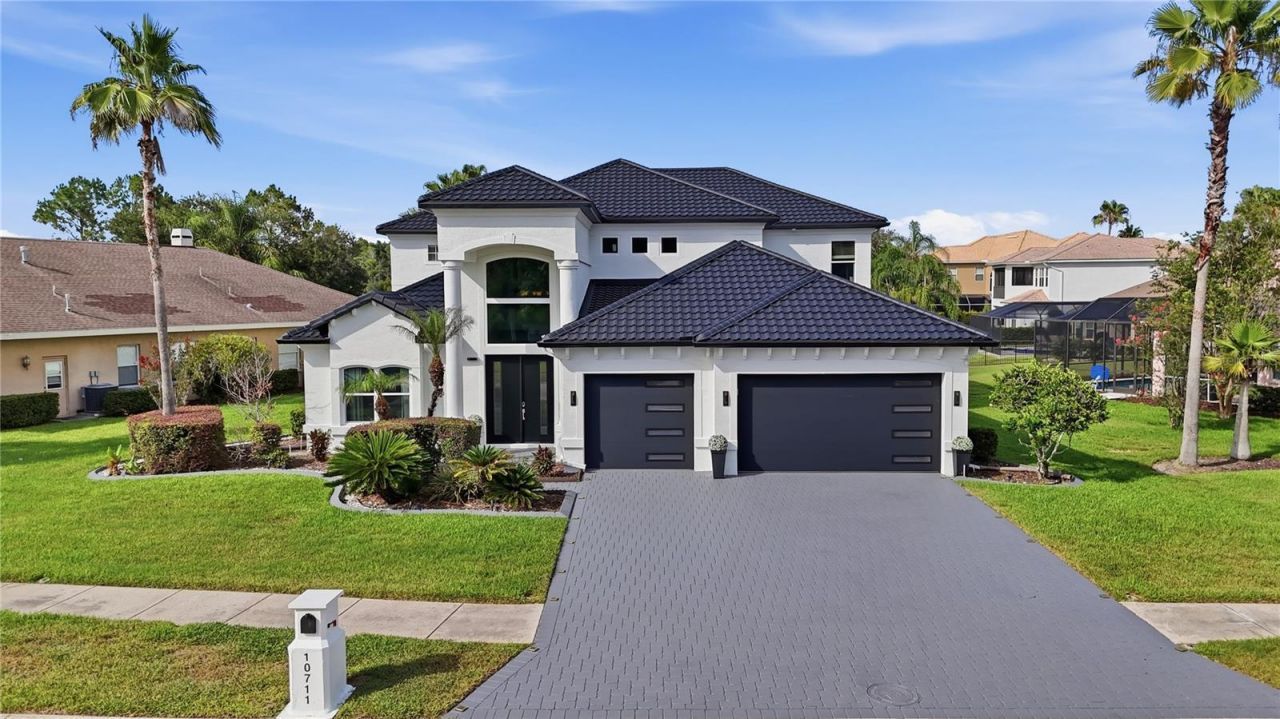
Experience extraordinary lakefront living in one of Tampa's most prestigious gated communities. Perfectly positioned on one of the most desirable homesites in Cory Lake Isles, this exceptional waterfront estate captures sweeping panoramic views across the community's 165-acre ski lake with a picturesque backdrop of mature trees, creating one of the most breathtaking settings in the neighborhood. Offered fully furnished, including a pontoon boat, this truly turnkey residence is ready to be enjoyed from day one. Lovingly maintained and extensively upgraded, this stunning home offers 3,786 square feet of thoughtfully designed living space with 4 bedrooms, 3.5 bathrooms, a private office, an expansive bonus room, and a 3-car garage, all situated on a premium .39-acre homesite. A grand two-story foyer welcomes you into soaring ceilings, expansive living spaces, and spectacular lake views. Imported Tarsus Almond porcelain tile from Turkey flows throughout the main living areas, while rich hardwood flooring extends throughout the rest of the home. Nearly every room showcases breathtaking water views. The spectacular chef's kitchen has been beautifully remodeled with custom cabinetry, dual oversized islands, a dedicated wet bar and coffee station, premium granite countertops with a full-height matching granite backsplash, top-of-the-line KitchenAid appliances, a gas cooktop, built-in wall oven, microwave, and abundant storage. The dramatic two-story family room is anchored by a floor-to-ceiling stone fireplace with a sleek linear electric fireplace, while oversized windows flood the home with natural light and frame the incredible waterfront setting. The spacious first-floor primary suite offers direct access to the lanai and pool, tranquil lake views, dual walk-in closets, and a luxurious spa-inspired bath finished with imported Turkish marble. Upstairs you'll find three generously sized bedrooms, including a private en-suite ideal for guests or multigenerational living, an expansive bonus room with a custom wood accent wall, and an oversized balcony where two bedrooms enjoy spectacular lake views. Outdoor living is equally impressive with a heated saltwater pool featuring a sun shelf with bubblers and umbrella sleeve, elegant imported Turkish marble decking, an expansive covered lanai, and a private dock, creating the ultimate setting for entertaining or enjoying the waterfront lifestyle. Whether it's boating, waterskiing, wakeboarding, paddleboarding, kayaking, or bass fishing, this 165-acre ski lake offers endless recreation right from your backyard. Recent improvements include a brand-new metal roof, hurricane-impact double-pane windows, impact-rated garage doors and front door, new fascia, gutters, fresh exterior paint, beautifully remodeled kitchen and baths, and a newer pool heater. Behind the 24-hour guard-gated entrance, Cory Lake Isles offers a private beach club, lagoon-style pool with waterslide, fitness center, tennis courts, basketball courts, sand volleyball, roller hockey rink, soccer field, playgrounds, parks, community boat ramp, and year-round social events. Timeless craftsmanship, exceptional upgrades, panoramic lake views, and an unparalleled waterfront lifestyle combine to create one of Cory Lake Isles' finest luxury offerings.
Upcoming Open Houses
Open House Saturday July 11th, 12:00pm - 3:00pm
Open House Sunday July 12th, 1:00pm - 3:00pm
Property Features
Property Type: Residential - Single Family
Cooling: Central Air
Garage: 3 car attached
Heating: Central, Natural Gas
Home Style: Contemporary
Lot Size: 0.39 Acres
Roof Type: Metal
Stories: 2.0
Taxes: $15,931
Year Built: 2006
Amenities
Built-in Features
Ceiling Fans(s)
Crown Molding
Eat-in Kitchen
High Ceilings
Kitchen/Family Room Combo
Open Floorplan
Primary Bedroom Main Floor
Solid Wood Cabinets
Stone Counters
Thermostat
Walk-In Closet(s)
Wet Bar
Window Treatments
Balcony
Lighting
Outdoor Shower
Rain Gutters
Sidewalk
Sliding Doors
Sprinkler Metered
Feature Descriptions
Additional Rooms: Bonus Room, Den/Library/Office, Formal Dining Room Separate
Appliances: Built-In Oven, Convection Oven, Dishwasher, Disposal, Dryer, Freezer, Gas Water Heater, Microwave, Range Hood, Refrigerator, Washer
Association Amenities: Basketball Court, Clubhouse, Fitness Center, Gated, Park, Playground, Pool, Recreation Facilities, Tennis Court(s)
Body of Water: CORY LAKE
Community Features: Clubhouse, Fitness Center, Gated Community - Guard, Park, Playground, Pool, Sidewalks, Tennis Court(s), Street Lights
Directions: From downtown Tampa, take I-275 North to I-75 North, then take Exit 270 for Bruce B. Downs Boulevard. Continue north on Bruce B. Downs Boulevard, turn right onto Cross Creek Boulevard, then turn left onto Morris Bridge Road. Continue to the entrance of th
Exterior: Block, Concrete, Stucco
Fireplace: Electric, Living Room
Fireplace Y/N: Yes
Flood Zone Code: X
Flooring: Ceramic Tile, Marble, Tile, Wood
Foundation: Block
Frontage Lake: 46
Garage Dimensions: 30x22
HOA Fee: 360.97/ Annually
HOA Y/N: Yes
Home Warranty Y/N: No
Listing Terms: Cash, Conventional, FHA, USDA Loan, VA Loan
Lot: Landscaped, Oversized Lot, Sidewalk, Street Brick, Paved
Lot Dimensions: 0.39
Other Equipment: Irrigation Equipment
Ownership: Fee Simple
Parking: Driveway, Garage Door Opener, Oversized
Parking Notes: Driveway, Garage Door Opener, Oversized
Patio/Porch: Covered, Deck, Patio, Porch, Rear Porch
Pets Allowed: Yes
Pets Restrictions: Confirm with the HOA management company.
Pool: Deck, Heated, In Ground, Lighting, Salt Water, Tile
Property Attached Y/N: No
Property Sub-Type: Single Family Residence
Security: Gated Community, Security Gate, Smoke Detector(s)
Sewer: Public Sewer
Showing Instructions: Supra Lock Box, Appointment Only
Special Sale Provisions: None
Special View Info: Water
Swimming Pool: Yes
Utilities: BB/HS Internet Available, Electricity Connected, Fiber Optics, Natural Gas Connected, Phone Available, Public, Water Connected
Vegetation: Trees/Landscaped
Water: Public
Water Access: Lake
Water Access Y/N: Yes
Waterfront Features: Lake Front, Fishing Pier
Water View: Lake, Lake - Chain of Lakes
Windows: Blinds, Double Pane Windows, Drapes, ENERGY STAR Qualified Windows, Insulated Windows, Storm Window(s), Window Treatments
Zoning: AE
Room Sizes
Family Room: 24.8x21
Living Room: 16.1x25.8
Kitchen: 14.9x15.3
Office: 12.11x14.6
Dining Room: 12.5x15.3
Bedroom 2: 14.11x14.2
Bedroom 3: 13.8x21.1
Bonus Room: 13x13.7
Balcony/Porch/Lanai: 14.7x34.8
Local Schools
High School: Wharton-HB
Middle School: Benito-HB
Elementary School: Hunter's Green-HB
Listed By / Shown By
Listed By
Agency Name: BHHS FLORIDA PROPERTIES GROUP
Agency Contact: 813-908-8788
Shown By
Agent Name: TEAM JDV Group
Agent Phone:
Agency Title: Florida Executive Realty

Estimate Your Payment
Estimated Payment
$ 6,085.15 per month $4,206.32 Principal & Interest $1,327.58 Property Tax $551.25 Homeowner's InsuranceChange Payment Information

TEAM JDV Group
Email Us

Member Participants (and their affiliated licensees, if applicable) shall indicate on their websites that IDX information is provided exclusively for consumers’ personal non-commercial use, that it may not be used for any purpose other than to identify prospective properties consumers may be interested in purchasing, that the data is deemed reliable but is not guaranteed by MLS GRID, and that the use of the MLS GRID Data may be subject to an end user license agreement prescribed by the Member Participant’s applicable MLS if any and as amended from time to time. MLS GRID may, at its discretion, require use of other disclaimers as necessary to protect Member Participant, and/or their MLS from liability.
Based on information submitted to the MLS GRID. All data is obtained from various sources and may not have been verified by broker or MLS GRID. Supplied Open House Information is subject to change without notice. All information should be independently reviewed and verified for accuracy. Properties may or may not be listed by the office/agent presenting the information.
Privacy Policy / DMCA Notice / ADA Accessibility


This site is hosted, designed and copyright
© 1994 - 2026 by
Delta Media Group, Inc. -- Patent Pending --
10711 Cory Lake Drive | MLS# TB8525437
This single family home located at 10711 Cory Lake Drive, Tampa, FL 33647 is currently listed for sale with an asking price of $1,890,000. This property was built in 2006 and has 4 bedrooms and 3 full and 1 partial baths with 3786 sq. ft. Cory Lake Drive is located in the CORY LAKE ISLES subdivision. Search CORY LAKE ISLES real estate on jdv-group.floridaexecutiverealty.com today.