

BEDS4
BATHS3 full
SQUARE FEET2,816
MLS#O6412016
STATUSActive
PROPERTY TYPEResidential - Single Family
SUBDIVISIONBUTLER RIDGE
Property Description
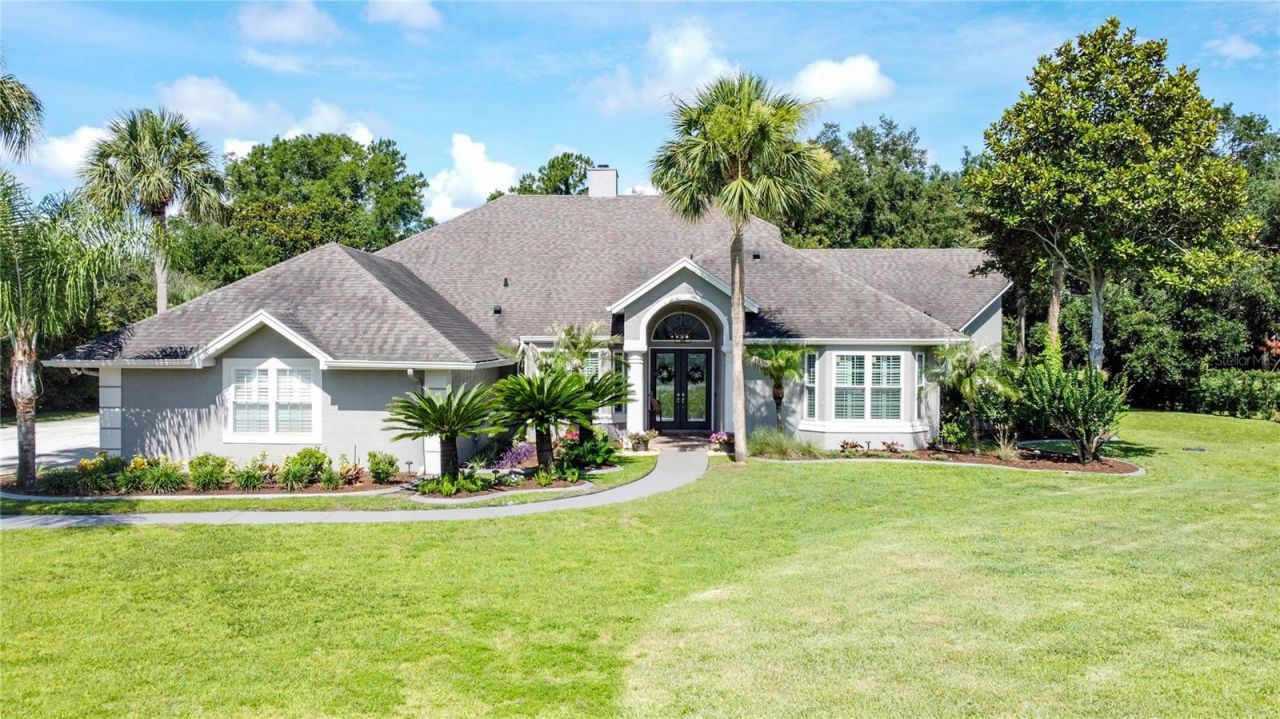
Calling all car enthusiasts or artisans needing a large, detached workshop on your property! This house has it all; including a gorgeous interior, huge pool and lanai equipped with an outdoor kitchen, and a large 30 x 30 detached garage/workshop. This house is perfect for work and play! Situated on a rare, 1 acre lot in the coveted town of Windermere, this house is truly 1 of a kind. Surrounded by sweeping oak trees and quiet streets, you'll feel miles away from the hustle and bustle of the city even though you're right at its back door. Enjoy entertaining? This is your dream entertaining house with a HUGE kitchen (which was gutted in 2017), high end appliances including a Bosch cook top/built in oven, and all the refrigerating needs you could have, including a wine fridge and a brand-new LG thinQ refrigerator that makes cocktail ice. There is plenty of room for friends and family to sprawl out as this house boasts an eat in kitchen as well as a formal dining area, and dual living room/family room areas that are split by a gorgeous, wood burning fireplace giving this home the coziest, homiest feeling. Love to have fun pool days? There is an oversized 14 x 34 lanai off the rear of the home decked out with an outdoor kitchen from Paradise Grills perfect for grilling out and relaxing. The oversized pool is a perfect place to cool off afterwards. This home has so much charm as a sprawling 1 story on a huge lot with space between houses, which is a rare find in this area. The backyard is fenced in for your furry friends enjoyment, and there is even plenty of land left to build an in-law suite if that is something you desire to do. With a fully renovated kitchen, and newly renovated bathrooms, this home is truly a turnkey experience. The sellers have poured tons of money into this home, please see MLS attachments for full list of recent upgrades. This home is zoned for top A' rated schools of Orange County including Windermere Elementary, Bridgewater Middle, and Windemere High school making it a great pick for personal enjoyment and resale value. The home has a 2 car garage attached to the home, and a 4 car detached garage in the back
Property Features
Property Type: Residential - Single Family
Cooling: Central Air
Fenced: Yes
Garage: 6 car attached
Heating: Electric, Heat Pump
Home Style: Craftsman
Lot Size: 1.00 Acres
Roof Type: Shingle
Stories: 1.0
Taxes: $9,506
Year Built: 1989
Amenities
Built-in Features
Chair Rail
Eat-in Kitchen
High Ceilings
Open Floorplan
Primary Bedroom Main Floor
Solid Surface Counters
Solid Wood Cabinets
Split Bedroom
Thermostat
Walk-In Closet(s)
Rain Gutters
Sidewalk
Feature Descriptions
Appliances: Built-In Oven, Cooktop, Dishwasher, Electric Water Heater, Microwave, Water Filtration System, Wine Refrigerator
Directions: driving south on winter garden vineland road, take a left onto butler ridge drive, how is 7 houses down on the left
Exterior: Stucco
Fencing: Fenced
Fireplace: Family Room, Living Room, Wood Burning
Fireplace Y/N: Yes
Flood Zone Code: X
Flooring: Carpet, Ceramic Tile, Wood
Foundation: Slab
Garage Dimensions: 50x50
Home Warranty Y/N: No
Listing Terms: Cash, Conventional, Other
Lot: Level
Lot Dimensions: 1
Number of Septics: 1
Number of Wells: 1
Other Equipment: Irrigation Equipment
Other Structures: Workshop
Ownership: Fee Simple
Parking: Garage Faces Side, Workshop in Garage
Parking Notes: Garage Faces Side, Workshop in Garage
Patio/Porch: Covered, Patio, Rear Porch, Screened
Pool: Gunite, In Ground
Property Attached Y/N: No
Property Sub-Type: Single Family Residence
Security: Smoke Detector(s)
Sewer: Septic Tank
Showing Instructions: Sentri Lock Box
Special Sale Provisions: None
Swimming Pool: Yes
Utilities: Electricity Connected, Water Connected
Water: Public
Water Access Y/N: No
Zoning: R-CE
Room Sizes
Foyer: 7x12
Living Room: 15x20
Dining Room: 13x15
Family Room: 15x20
Kitchen: 12x15
Primary Bedroom: 16x21
Bedroom 2: 12x18
Bathroom 2: 5x7
Bedroom 3: 11x13
Bathroom 3: 5.5x9
Bedroom 4: 12x18
Laundry: 7x12
Balcony/Porch/Lanai: 14x34
Workshop: 30x30
Local Schools
High School: Windermere High School
Middle School: Bridgewater Middle
Elementary School: Windermere Elem
Listed By / Shown By
Listed By
Agency Name: LOKATION
Agency Contact: 954-545-5583
Shown By
Agent Name: TEAM JDV Group
Agent Phone:
Agency Title: Florida Executive Realty

Estimate Your Payment
Estimated Payment
$ 3,938.71 per month $2,781.96 Principal & Interest $792.17 Property Tax $364.58 Homeowner's InsuranceChange Payment Information

TEAM JDV Group
Email Us

Member Participants (and their affiliated licensees, if applicable) shall indicate on their websites that IDX information is provided exclusively for consumers’ personal non-commercial use, that it may not be used for any purpose other than to identify prospective properties consumers may be interested in purchasing, that the data is deemed reliable but is not guaranteed by MLS GRID, and that the use of the MLS GRID Data may be subject to an end user license agreement prescribed by the Member Participant’s applicable MLS if any and as amended from time to time. MLS GRID may, at its discretion, require use of other disclaimers as necessary to protect Member Participant, and/or their MLS from liability.
Based on information submitted to the MLS GRID. All data is obtained from various sources and may not have been verified by broker or MLS GRID. Supplied Open House Information is subject to change without notice. All information should be independently reviewed and verified for accuracy. Properties may or may not be listed by the office/agent presenting the information.
Privacy Policy / DMCA Notice / ADA Accessibility


This site is hosted, designed and copyright
© 1994 - 2026 by
Delta Media Group, Inc. -- Patent Pending --
5128 Butler Ridge Drive | MLS# O6412016
This single family home located at 5128 Butler Ridge Drive, Windermere, FL 34786 is currently listed for sale with an asking price of $1,250,000. This property was built in 1989 and has 4 bedrooms and 3 full baths with 2816 sq. ft. Butler Ridge Drive is located in the BUTLER RIDGE subdivision. Search BUTLER RIDGE real estate on jdv-group.floridaexecutiverealty.com today.