

BEDS3
BATHS2 full
SQUARE FEET2,159
MLS#A4695269
STATUSActive
PROPERTY TYPEResidential - Single Family
SUBDIVISIONCROSS CREEK
Property Description
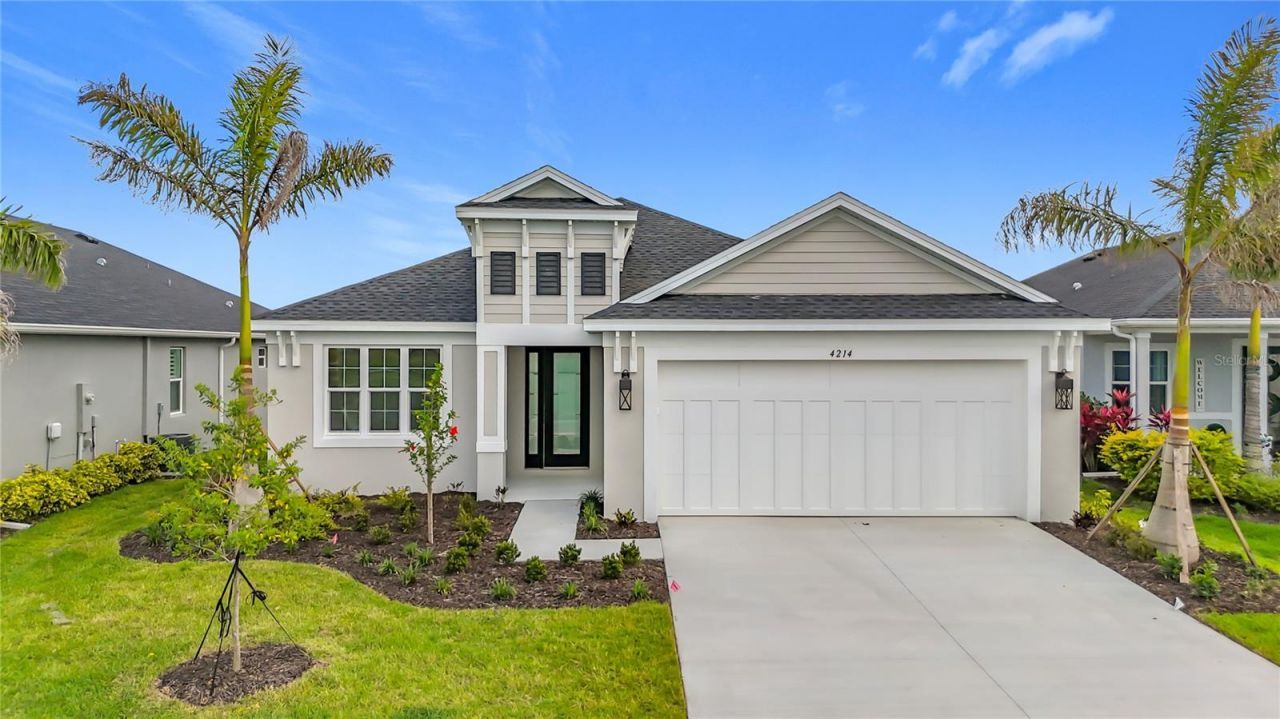
One or more photo(s) has been virtually staged. Experience luxury Florida living in the St. Thomas model by Medallion Home located in the gated community of The Willows. This beautifully designed new construction 3-bedroom, 2-bath plus den home offers over 2,150 square feet of thoughtfully crafted living space with soaring vaulted ceilings, an open-concept layout, and elegant tile flooring throughout. The gourmet kitchen is a chef's dream featuring premium finishes, natural gas cooking, abundant cabinetry, and a spacious island perfect for entertaining. Relax in the luxurious owner's suite complete with a spa-inspired bath showcasing a soaking tub, walk-in shower, and dual vanities. Step outside to your private pool overlooking tranquil pond views, creating the perfect setting for outdoor living and entertaining. The impact-rated windows and doors not only provide enhanced storm protection and peace of mind, but can also help reduce homeowners insurance costs while eliminating the need for hurricane shutters. Additional upgrades include the epoxy-coated garage floors, suspended storage shelves in the garage, and spacious laundry room. Located in a natural gas community with NO CDD fees, this move-in ready home combines quality construction, energy efficiency, and modern elegance in one exceptional package.
Property Features
Property Type: Residential - Single Family
Cooling: Central Air
Garage: 2 car attached
Heating: Central
Home Style: Coastal
Lot Size: 0.15 Acres
Roof Type: Shingle
Stories: 1.0
Taxes: $1,212
Year Built: 2026
Amenities
Open Floorplan
Sliding Doors
Feature Descriptions
Additional Rooms: Den/Library/Office
Appliances: Built-In Oven, Cooktop, Dishwasher, Microwave, Range Hood, Refrigerator
Builder: Medallion Home
Community Features: Deed Restrictions, Gated Community - No Guard, Irrigation-Reclaimed Water
Directions: From St. Petersburg/Tampa: Take I-75 to exit 224 toward US301 N. Turn left onto US301 N, continue for 2 mi. Turn right onto Old Tampa Rd for 3 miles. CrossCreek entrance will be straight ahead at the Fort Hamer Rd intersection. Turn left onto Silkwood Way
Disaster Mitigation: Hurricane Shutters/Windows
Exterior: Block, Stucco
Flood Zone Code: X
Flooring: Ceramic Tile
Foundation: Slab
HOA Fee: 625/ Quarterly
HOA Y/N: Yes
Home Warranty Y/N: Yes
Listing Terms: Cash, Conventional
Lot Dimensions: 0.15
Model: St Thomas
Ownership: Fee Simple
Pets Allowed: Yes
Pool: Child Safety Fence, Screen Enclosure
Property Attached Y/N: No
Property Sub-Type: Single Family Residence
Sewer: Public Sewer
Showing Instructions: See Remarks
Special Sale Provisions: None
Swimming Pool: Yes
Utilities: Cable Available, Electricity Available, Natural Gas Available
Water: Public
Water Access Y/N: No
Water View: Pond
Zoning: PDR
Room Sizes
Great Room: 28x17
Primary Bedroom: 16x19
Office: 12x12
Kitchen: 14x14
Bedroom 2: 11x12
Bedroom 3: 11x12
Local Schools
High School: Parrish Community High
Middle School: Buffalo Creek Middle
Elementary School: Annie Lucy Williams Elementary
Listed By / Shown By
Listed By
Agency Name: MEDALLION REALTY LLC
Agency Contact: 941-776-0777
Shown By
Agent Name: TEAM JDV Group
Agent Phone:
Agency Title: Florida Executive Realty

Estimate Your Payment
Estimated Payment
$ 2,071.97 per month $1,742.60 Principal & Interest $101.00 Property Tax $228.37 Homeowner's InsuranceChange Payment Information

TEAM JDV Group
Email Us

Member Participants (and their affiliated licensees, if applicable) shall indicate on their websites that IDX information is provided exclusively for consumers’ personal non-commercial use, that it may not be used for any purpose other than to identify prospective properties consumers may be interested in purchasing, that the data is deemed reliable but is not guaranteed by MLS GRID, and that the use of the MLS GRID Data may be subject to an end user license agreement prescribed by the Member Participant’s applicable MLS if any and as amended from time to time. MLS GRID may, at its discretion, require use of other disclaimers as necessary to protect Member Participant, and/or their MLS from liability.
Based on information submitted to the MLS GRID. All data is obtained from various sources and may not have been verified by broker or MLS GRID. Supplied Open House Information is subject to change without notice. All information should be independently reviewed and verified for accuracy. Properties may or may not be listed by the office/agent presenting the information.
Privacy Policy / DMCA Notice / ADA Accessibility


This site is hosted, designed and copyright
© 1994 - 2026 by
Delta Media Group, Inc. -- Patent Pending --
4214 Sea Marsh Place | MLS# A4695269
This single family home located at 4214 Sea Marsh Place, Parrish, FL 34219 is currently listed for sale with an asking price of $782,990. This property was built in 2026 and has 3 bedrooms and 2 full baths with 2159 sq. ft. Sea Marsh Place is located in the CROSS CREEK subdivision. Search CROSS CREEK real estate on jdv-group.floridaexecutiverealty.com today.