

BEDS5
BATHS2 full 1 partial
SQUARE FEET2,389
MLS#A4694988
STATUSActive
PROPERTY TYPEResidential - Single Family
SUBDIVISIONPROSPERITY LAKES
Property Description
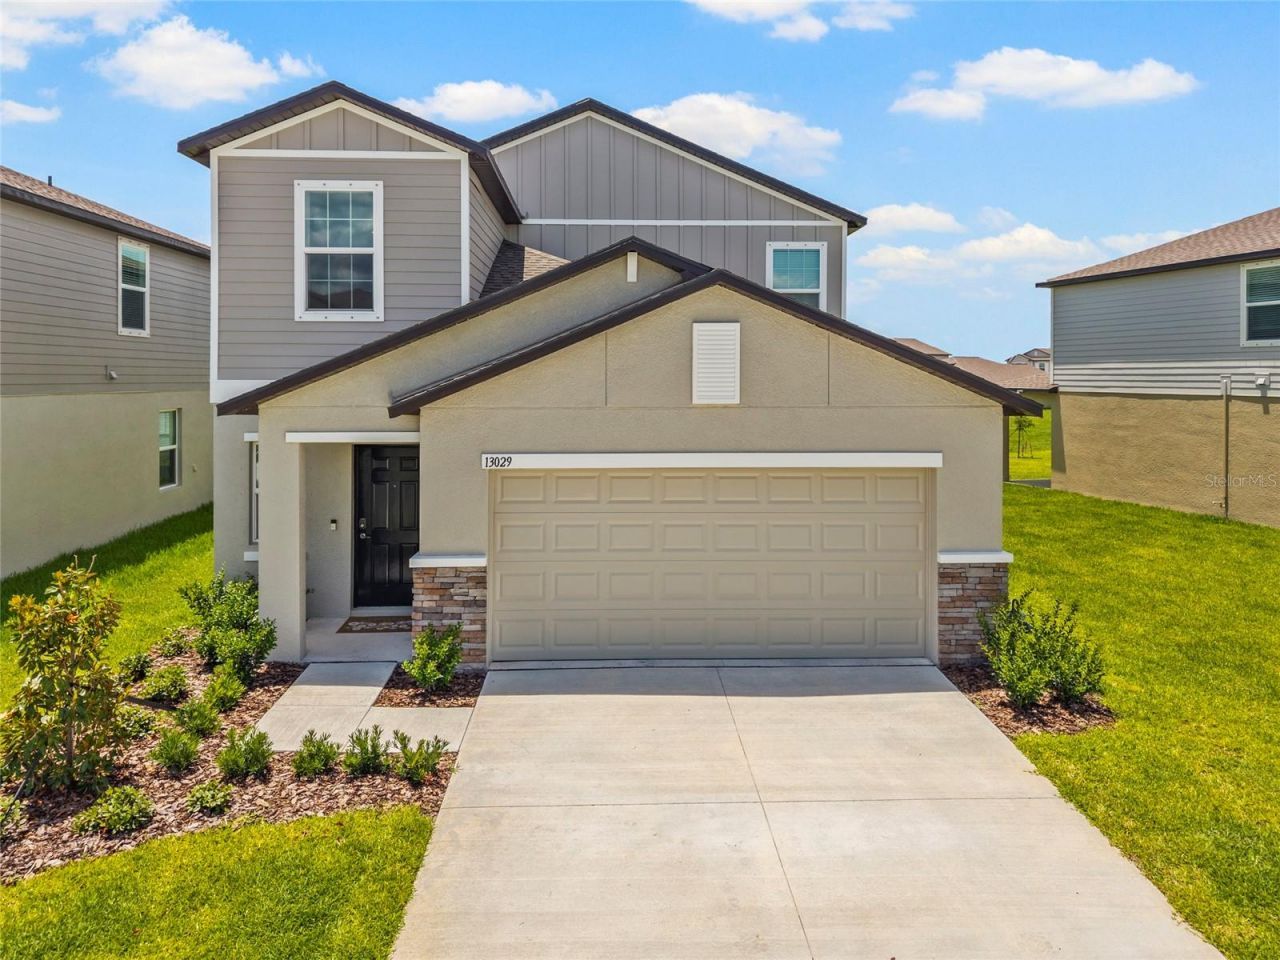
One or more photo(s) has been virtually staged. Why wait to build when this beautifully upgraded home in Prosperity Lakes is move-in ready now? Featuring upgraded tile flooring, an open-concept floor plan, and a stunning custom feature wall in the primary suite, this home offers the perfect blend of style and functionality. Enjoy modern finishes, spacious living areas, and access to resort-style community amenities in one of Parrish's fastest-growing areas.Skip the builder delays, added upgrade costs, and stress of new construction while still enjoying the feel of a like-new home. This exceptional property is ready for its next owner! Schedule your private showing today!
Property Features
Property Type: Residential - Single Family
Cooling: Central Air
Garage: 2 car attached
Heating: Central
Lot Size: 0.11 Acres
Roof Type: Shingle
Stories: 2.0
Taxes: $0
Year Built: 2025
Amenities
Other
Other
Feature Descriptions
Appliances: Dishwasher, Disposal, Dryer, Microwave, Range, Refrigerator, Washer
Builder: LENNAR
Community Features: Clubhouse, Fitness Center, Playground, Pool, Tennis Court(s)
Days on Site: 1
Directions: Take Exit 229 for Moccasin Wallow Road.Turn left (east) onto Moccasin Wallow Road and continue for approximately 4 miles.Turn right onto Prosperity Lakes Boulevard (entrance to Prosperity Lakes).Follow Prosperity Lakes Boulevard and continue through the c
Exterior: Block, Stucco
Flood Zone Code: X
Flooring: Carpet, Ceramic Tile
Foundation: Block, Slab
Garage Dimensions: 19X20
HOA Fee: 167.05/ Monthly
HOA Y/N: Yes
Home Warranty Y/N: No
Listing Terms: Cash, Conventional, FHA, VA Loan
Lot Dimensions: 0.11
Model: COLUMBIA
Ownership: Fee Simple
Pets Allowed: Yes
Property Attached Y/N: No
Property Sub-Type: Single Family Residence
Sewer: Public Sewer
Showing Instructions: ShowingTime
Special Sale Provisions: None
Utilities: Cable Available
Water: Public
Water Access Y/N: No
Water View: Pond
Zoning: MPUD
Room Sizes
Living Room: 15x16
Dining Room: 8x14
Kitchen: 9x14
Primary Bedroom: 13x16
Bedroom 2: 12x11
Bedroom 3: 12x11
Local Schools
High School: Parrish Community High
Middle School: Buffalo Creek Middle
Elementary School: Virgil Mills Elementary
Listed By / Shown By
Listed By
Agency Name: EXP REALTY LLC
Agency Contact: 888-883-8509
Shown By
Agent Name: TEAM JDV Group
Agent Phone:
Agency Title: Florida Executive Realty

Estimate Your Payment
Estimated Payment
$ 969.13 per month $856.84 Principal & Interest $0.00 Property Tax (data not provided by mls) $112.29 Homeowner's InsuranceChange Payment Information

TEAM JDV Group
Email Us

Member Participants (and their affiliated licensees, if applicable) shall indicate on their websites that IDX information is provided exclusively for consumers’ personal non-commercial use, that it may not be used for any purpose other than to identify prospective properties consumers may be interested in purchasing, that the data is deemed reliable but is not guaranteed by MLS GRID, and that the use of the MLS GRID Data may be subject to an end user license agreement prescribed by the Member Participant’s applicable MLS if any and as amended from time to time. MLS GRID may, at its discretion, require use of other disclaimers as necessary to protect Member Participant, and/or their MLS from liability.
Based on information submitted to the MLS GRID. All data is obtained from various sources and may not have been verified by broker or MLS GRID. Supplied Open House Information is subject to change without notice. All information should be independently reviewed and verified for accuracy. Properties may or may not be listed by the office/agent presenting the information.
Privacy Policy / DMCA Notice / ADA Accessibility


This site is hosted, designed and copyright
© 1994 - 2026 by
Delta Media Group, Inc. -- Patent Pending --
13029 Empress Jewel Trail | MLS# A4694988
This single family home located at 13029 Empress Jewel Trail, Parrish, FL 34219 is currently listed for sale with an asking price of $385,000. This property was built in 2025 and has 5 bedrooms and 2 full and 1 partial baths with 2389 sq. ft. Empress Jewel Trail is located in the PROSPERITY LAKES subdivision. Search PROSPERITY LAKES real estate on jdv-group.floridaexecutiverealty.com today.